The most picturesque home in one of Wheaton's most prestigious and coveted neighborhoods! Almost half an acre of beautiful landscaping and mature trees surround this stately all brick home to create a tranquil park like setting. Upon entry you will notice the spacious two story foyer which offers a large coat closet, crown molding and beautiful hardwood floors. The hardwood floors flow directly into the large living room which features crown molding, french doors for privacy and four oversized windows that offer plenty of natural light. Through the french doors you come across the cozy family room. A floor to ceiling brick fireplace, built-in bookshelves, a beamed ceiling and even a wet bar, make this space the perfect spot for the family to gather. Directly off of the family room, is a double brick construction, heated four season room that allows you to enjoy the peace of your spacious backyard all year round! Wall to wall windows give this room so much natural light and provides extra space to entertain, or relax with the family. The kitchen flows nicely from the family room, creating an open concept space. Large breakfast nook features a double bay window and looks out over the serene backyard. Kitchen offers tons of counter space, stainless steel appliances, and a large pantry closet. The formal dining room rounds off the main level as the perfect place in the home to host holidays, or just enjoy a meal with the family. Upstairs you will find a spacious landing, oversized hall closet and four generous sized bedrooms. Each room features large closets for plenty of storage, solid oak six panel doors throughout and ceiling fans. Brand new carpet in two bedrooms! The full hallway bathroom has been tastefully updated with newer vanity, light fixtures, flooring and bath. Down the hall you will come across the huge master bedroom. A unique and custom feature being a sitting area that leads directly onto the front balcony. Enjoy morning cups of coffee overlooking the meticulous front yard and charming street. Master bathroom features a double vanity sink, a large oval soaking tub, new and updated walk-in shower as well as a walk-in closet. This home offers even more living space in the finished basement! Featuring a brick fireplace, wet bar, built -in double oak desk with drawers, a full bathroom as well as another bedroom with large closet space! Plenty of storage with a total of 32 linear feet of closet space in the basement not to mention the utility room. The two and half car garage also offers tons of storage options and features an epoxy floor! Perfectly situated between the Morton Arboretum and Rice Lake Preserve! Homes of this caliber do not come available often so do not miss your opportunity to live in this beloved neighborhood!
Closed
$800,000
518 Robinwood Ln, Wheaton, IL 60189
5beds
3,728sqft
Single Family Residence
Built in 1984
0.46 Acres Lot
$945,200 Zestimate®
$215/sqft
$5,118 Estimated rent
Home value
$945,200
$888,000 - $1.02M
$5,118/mo
Zestimate® history
Owner options
List your home for rent
$5,118/mo
Rent Zestimate®
Find your next renter with Zillow Rental Manager. Plus, with online applications, you can quickly screen prospective tenants – for free.
$5,118/mo
Rent Zestimate®
Refinance and save
$5,119/mo
Est. payment
Refinancing to a lower rate could help reduce your monthly payments and save thousands over the life of the loan.
$5,119/mo
Est. payment
Explore your selling options
Work with a Zillow partner agent
Leverage their expertise and Zillow's premium Showcase listings to get your home seen by more buyers.
Get startedList with your own agent
Get your home in front of millions of buyers by listing it on Zillow.
Learn how to do itSell it yourself
Take full control of how buyers see your home on Zillow by listing For Sale by Owner (FSBO).
List your homeWhat's special
Zillow last checked:
Listing updated:
Listed by:
Michael Lenz 630-420-1220,
RE/MAX of Naperville,
Lauren Calero 630-618-6176,
RE/MAX of Naperville
Bought with:
Joy Bruno, PSA
HomeSmart Realty Group
Source: MRED as distributed by MLS GRID,MLS#: 12054903
Facts & features
Interior
Bedrooms & bathrooms
- Bedrooms: 5
- Bathrooms: 4
- Full bathrooms: 3
- 1/2 bathrooms: 1
Rooms
- Room types: Heated Sun Room, Bedroom 5
Primary bedroom
- Features: Flooring (Carpet), Bathroom (Full)
- Level: Second
- Area: 252 Square Feet
- Dimensions: 18X14
Bedroom 2
- Features: Flooring (Carpet)
- Level: Main
- Area: 168 Square Feet
- Dimensions: 12X14
Bedroom 3
- Features: Flooring (Carpet)
- Level: Second
- Area: 168 Square Feet
- Dimensions: 12X14
Bedroom 4
- Features: Flooring (Carpet)
- Level: Second
- Area: 168 Square Feet
- Dimensions: 12X14
Bedroom 5
- Features: Flooring (Carpet)
- Level: Basement
- Area: 182 Square Feet
- Dimensions: 13X14
Dining room
- Features: Flooring (Hardwood)
- Level: Main
- Area: 182 Square Feet
- Dimensions: 13X14
Family room
- Features: Flooring (Carpet)
- Level: Main
- Area: 280 Square Feet
- Dimensions: 20X14
Other
- Level: Main
- Area: 192 Square Feet
- Dimensions: 12X16
Kitchen
- Features: Kitchen (Eating Area-Table Space), Flooring (Ceramic Tile), Window Treatments (Bay Window(s))
- Level: Main
- Area: 260 Square Feet
- Dimensions: 20X13
Laundry
- Features: Flooring (Ceramic Tile)
- Level: Main
- Area: 56 Square Feet
- Dimensions: 7X8
Living room
- Features: Flooring (Hardwood)
- Level: Main
- Area: 252 Square Feet
- Dimensions: 18X14
Heating
- Natural Gas
Cooling
- Central Air
Appliances
- Included: Microwave, Dishwasher, Refrigerator, Washer, Dryer, Stainless Steel Appliance(s), Gas Oven
- Laundry: Main Level
Features
- Wet Bar, Walk-In Closet(s), Bookcases, Beamed Ceilings
- Flooring: Hardwood, Carpet
- Basement: Finished,Full
- Attic: Pull Down Stair
- Number of fireplaces: 2
- Fireplace features: Living Room, Basement
Interior area
- Total structure area: 0
- Total interior livable area: 3,728 sqft
Property
Parking
- Total spaces: 2
- Parking features: Concrete, On Site, Garage Owned, Attached, Garage
- Attached garage spaces: 2
Accessibility
- Accessibility features: No Disability Access
Features
- Stories: 2
- Patio & porch: Patio
- Exterior features: Balcony
Lot
- Size: 0.46 Acres
- Dimensions: 150X134
- Features: Landscaped, Mature Trees
Details
- Parcel number: 0533403005
- Special conditions: None
Construction
Type & style
- Home type: SingleFamily
- Architectural style: Traditional
- Property subtype: Single Family Residence
Materials
- Brick
Condition
- New construction: No
- Year built: 1984
Utilities & green energy
- Electric: Circuit Breakers
- Sewer: Public Sewer
- Water: Lake Michigan
Community & HOA
Community
- Features: Curbs, Sidewalks, Street Lights, Street Paved
- Subdivision: Arboretum Mews
HOA
- Has HOA: Yes
- Services included: Other
- HOA fee: $450 annually
Location
- Region: Wheaton
Financial & listing details
- Price per square foot: $215/sqft
- Tax assessed value: $251,156
- Annual tax amount: $13,534
- Date on market: 5/16/2024
- Listing terms: Conventional
- Ownership: Fee Simple
Price history
| Date | Event | Price |
|---|---|---|
| 6/14/2024 | Sold | $800,000-5.9%$215/sqft |
Source:  MRED as distributed by MLS GRID #12054903 Report a problem MRED as distributed by MLS GRID #12054903 Report a problem | ||
| 5/28/2024 | Contingent | $850,000$228/sqft |
Source: MRED as distributed by MLS GRID #12054903 Report a problem | ||
| 5/16/2024 | Listed for sale | $850,000$228/sqft |
Source: MRED as distributed by MLS GRID #12054903 Report a problem | ||
Public tax history
| Year | Property taxes | Tax assessment |
|---|---|---|
| 2025 | $14,728 +2.2% | $251,156 +8.5% |
| 2024 | $14,409 +3.9% | $231,566 +8.6% |
| 2023 | $13,864 +2.4% | $213,150 +5.8% |
| 2022 | $13,534 +0.3% | $201,430 +2.4% |
| 2021 | $13,493 +0.3% | $196,650 +0.9% |
| 2020 | $13,453 +2.3% | $194,820 +2.7% |
| 2019 | $13,150 -18.9% | $189,680 -17.4% |
| 2018 | $16,205 +1.7% | $229,730 +3.8% |
| 2017 | $15,940 +1.2% | $221,250 +4.2% |
| 2016 | $15,749 +0.7% | $212,420 +4.8% |
| 2015 | $15,643 +2.3% | $202,650 +3.9% |
| 2014 | $15,291 +2.7% | $195,030 -0.3% |
| 2013 | $14,895 +2.5% | $195,620 -4.1% |
| 2012 | $14,530 +2.8% | $203,980 -6.4% |
| 2011 | $14,129 +2.5% | $217,864 -5% |
| 2010 | $13,784 +2.9% | $229,330 -3.7% |
| 2009 | $13,394 +2.3% | $238,260 |
| 2008 | $13,087 +4.3% | $238,260 +4.8% |
| 2007 | $12,546 -4.3% | $227,350 |
| 2006 | $13,104 +4.3% | $227,350 +7.1% |
| 2005 | $12,561 +5.6% | $212,280 +7.3% |
| 2004 | $11,896 +4.6% | $197,840 +8.4% |
| 2003 | $11,367 +0% | $182,500 +0.9% |
| 2002 | $11,363 +2.5% | $180,870 +7.5% |
| 2001 | $11,085 +2.9% | $168,260 +5.1% |
| 2000 | $10,775 | $160,100 |
Find assessor info on the county website
Neighborhood: 60189
Nearby homes
- $1,091,7006 bd5 ba4.2k sqft510 Robinwood Ln, Wheaton, IL 60189Off Market
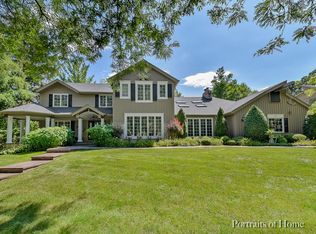
- $959,500-- bd4 ba3.8k sqft602 Robinwood Ln, Wheaton, IL 60189Off Market
- $1,262,8005 bd5 ba4.5k sqft517 N Arboretum Cir, Wheaton, IL 60189Off Market
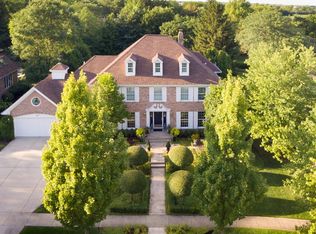
- $1,050,0004 bd2 ba3.7k sqft525 N Arboretum Cir, Wheaton, IL 60189Sold
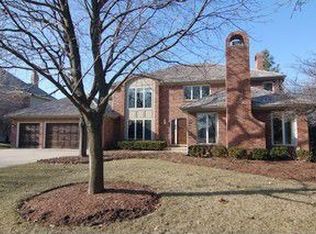
- $1,060,5004 bd3 ba5k sqft517 Robinwood Ln, Wheaton, IL 60189Off Market
- $2,204-- bd-- ba-- sqft517 Robinwood Ln, Wheaton, IL 60189Off Market
- $994,000-- bd3 ba4.2k sqft601 N Arboretum Cir, Wheaton, IL 60189Off Market
- $1,079,7004 bd4 ba3k sqft601 Robinwood Ln, Wheaton, IL 60189Off Market
Nearby schools
GreatSchools rating
- 8/10Lincoln Elementary SchoolGrades: K-5Distance: 2.2 mi
- 8/10Edison Middle SchoolGrades: 6-8Distance: 2.2 mi
- 8/10Wheaton Warrenville South High SchoolGrades: 9-12Distance: 2.7 mi
Schools provided by the listing agent
- Elementary: Lincoln Elementary School
- Middle: Edison Middle School
- High: Wheaton Warrenville South H S
- District: 200
Source: MRED as distributed by MLS GRID. This data may not be complete. We recommend contacting the local school district to confirm school assignments for this home.
Get a cash offer in 3 minutes
Find out how much your home could sell for in as little as 3 minutes with a no-obligation cash offer.
Estimated market value
$945,200
Get a cash offer in 3 minutes
Find out how much your home could sell for in as little as 3 minutes with a no-obligation cash offer.
Estimated market value
$945,200
- Illinois
- DuPage County
- Wheaton
- 60189
- 518 Robinwood Ln
