Nestled in a desirable neighborhood, this well-maintained 3 bed 2 bath home offers comfort, convenience, and sought after schools just steps away. Enjoy walking distance to Walnut Grove Middle and Heritage High School, making school runs a breeze. Located close to parks, shopping, dining, and local amenities, this home is perfect for families or anyone seeking a vibrant community lifestyle. New roof in 2025. Don’t miss this fantastic opportunity!
Sold
Price Unknown
518 Royal Ln, Midlothian, TX 76065
3beds
1,856sqft
Single Family Residence
Built in 2010
9,147 Square Feet Lot
$351,800 Zestimate®
$--/sqft
$2,500 Estimated rent
Home value
$351,800
$324,000 - $380,000
$2,500/mo
Zestimate® history
Owner options
List your home for rent
$2,500/mo
Rent Zestimate®
Find your next renter with Zillow Rental Manager. Plus, with online applications, you can quickly screen prospective tenants – for free.
$2,500/mo
Rent Zestimate®
Refinance and save
$300/mo
Est. payment
Refinancing to a lower rate could help reduce your monthly payments and save thousands over the life of the loan.
$300/mo
Est. payment
Explore your selling options
Work with a Zillow partner agent
Leverage their expertise and Zillow's premium Showcase listings to get your home seen by more buyers.
Get startedList with your own agent
Get your home in front of millions of buyers by listing it on Zillow.
Learn how to do itSell it yourself
Take full control of how buyers see your home on Zillow by listing For Sale by Owner (FSBO).
List your homeWhat's special
Zillow last checked:
Listing updated:
Listed by:
Cody Cockerham 0690695 469-517-0012,
Hi View Real Estate 469-517-0012
Bought with:
Marquist Price
eXp Realty, LLC
Source: NTREIS,MLS#: 21172619
Facts & features
Interior
Bedrooms & bathrooms
- Bedrooms: 3
- Bathrooms: 2
- Full bathrooms: 2
Primary bedroom
- Level: First
- Dimensions: 17 x 13
Bedroom
- Features: En Suite Bathroom
- Level: First
- Dimensions: 1 x 1
Living room
- Level: First
- Dimensions: 19 x 16
Heating
- Electric
Cooling
- Electric
Appliances
- Included: Dishwasher
Features
- Open Floorplan
- Has basement: No
- Has fireplace: No
Interior area
- Total interior livable area: 1,856 sqft
Property
Parking
- Total spaces: 2
- Parking features: Driveway, Garage, On Street
- Attached garage spaces: 2
- Has uncovered spaces: Yes
Features
- Levels: One
- Stories: 1
- Pool features: None
- Fencing: Wood
Lot
- Size: 9,147 Square Feet
Details
- Parcel number: 235884
Construction
Type & style
- Home type: SingleFamily
- Architectural style: Detached
- Property subtype: Single Family Residence
Materials
- Brick
- Roof: Composition
Condition
- Year built: 2010
Utilities & green energy
- Sewer: Public Sewer
- Water: Public
- Utilities for property: Sewer Available, Water Available
Community & HOA
Community
- Subdivision: Kensington Park Ph II
HOA
- Has HOA: Yes
- Services included: Association Management
- HOA fee: $300 annually
- HOA name: Kensington Park
- HOA phone: 210-640-3911
Location
- Region: Midlothian
Financial & listing details
- Tax assessed value: $341,120
- Annual tax amount: $6,825
- Date on market: 2/6/2026
- Cumulative days on market: 5 days
- Listing terms: Cash,Conventional
- Exclusions: Robotic mower and associated solar panels.
Price history
| Date | Event | Price |
|---|---|---|
| 3/6/2026 | Sold | -- |
Source: NTREIS #21172619 Report a problem | ||
| 2/17/2026 | Pending sale | $349,900$189/sqft |
Source: NTREIS #21172619 Report a problem | ||
| 2/12/2026 | Contingent | $349,900$189/sqft |
Source: NTREIS #21172619 Report a problem | ||
| 2/6/2026 | Listed for sale | $349,900+2.9%$189/sqft |
Source: NTREIS #21172619 Report a problem | ||
| 11/20/2025 | Listing removed | $339,999$183/sqft |
Source: NTREIS #21083539 Report a problem | ||
| 10/31/2025 | Price change | $339,999-2.9%$183/sqft |
Source: NTREIS #21083539 Report a problem | ||
| 10/10/2025 | Listed for sale | $349,999+150.9%$189/sqft |
Source: NTREIS #21083539 Report a problem | ||
| 7/25/2013 | Listing removed | $139,500$75/sqft |
Source: Susana Saldivar #11988789 Report a problem | ||
| 7/12/2013 | Listed for sale | $139,500$75/sqft |
Source: Susana Saldivar #11988789 Report a problem | ||
| 5/22/2013 | Sold | -- |
Source: Public Record Report a problem | ||
Public tax history
| Year | Property taxes | Tax assessment |
|---|---|---|
| 2025 | $4,483 -5.6% | $341,120 +2.3% |
| 2024 | $4,747 +9.1% | $333,376 +10% |
| 2023 | $4,349 -16.8% | $303,069 +10% |
| 2022 | $5,227 | $275,517 +10% |
| 2021 | -- | $250,470 +3.4% |
| 2020 | -- | $242,140 +4.4% |
| 2019 | $5,108 +10.6% | $231,960 +5.8% |
| 2018 | $4,619 | $219,250 +5% |
| 2017 | $4,619 +9.9% | $208,820 +11% |
| 2016 | $4,201 +13.7% | $188,070 +12.4% |
| 2015 | $3,696 | $167,270 +6.2% |
| 2014 | $3,696 | $157,440 +0.5% |
| 2013 | -- | $156,590 +2% |
| 2012 | -- | $153,530 -0.8% |
| 2011 | -- | $154,830 +852.8% |
| 2010 | -- | $16,250 |
| 2009 | -- | $16,250 |
| 2008 | -- | $16,250 |
| 2007 | -- | $16,250 |
Find assessor info on the county website
Neighborhood: Kensington Park
Nearby homes
- $372,6004 bd2 ba2.1k sqft522 Royal Ln, Midlothian, TX 76065Off Market
- $310,1003 bd2 ba1.6k sqft514 Royal Ln, Midlothian, TX 76065Off Market
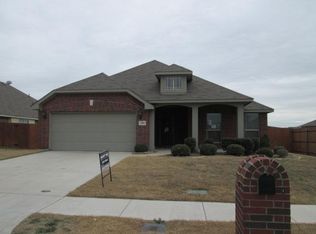
- $354,6004 bd2 ba1.8k sqft526 Royal Ln, Midlothian, TX 76065Off Market
- $381,7004 bd3 ba2.3k sqft510 Royal Ln, Midlothian, TX 76065Off Market
- $323,8004 bd2 ba1.7k sqft513 Chelsea Dr, Midlothian, TX 76065Off Market
- $382,3003 bd3 ba2.5k sqft517 Chelsea Dr, Midlothian, TX 76065Off Market
- $378,7004 bd2 ba2.8k sqft509 Chelsea Dr, Midlothian, TX 76065Off Market
- $409,2004 bd3 ba3k sqft521 Royal Ln, Midlothian, TX 76065Off Market
Nearby schools
GreatSchools rating
- 7/10T E Baxter Elementary SchoolGrades: PK-5Distance: 1 mi
- 9/10Walnut Grove Middle SchoolGrades: 6-8Distance: 0.5 mi
- 7/10Midlothian Heritage High SchoolGrades: 9-12Distance: 0.3 mi
Schools provided by the listing agent
- Elementary: Baxter
- Middle: Walnut Grove
- High: Heritage
- District: Midlothian ISD
Source: NTREIS. This data may not be complete. We recommend contacting the local school district to confirm school assignments for this home.
Get a cash offer in 3 minutes
Find out how much your home could sell for in as little as 3 minutes with a no-obligation cash offer.
Estimated market value
$351,800
Get a cash offer in 3 minutes
Find out how much your home could sell for in as little as 3 minutes with a no-obligation cash offer.
Estimated market value
$351,800
- Texas
- Ellis County
- Midlothian
- 76065
- Kensington Park
- 518 Royal Ln
