Skip main navigation
Closed
  • Listed by: KBH Realty Group • Kimberly E Briese • 573-631-9818
    Bought with: Triple Creek Realty LLC
    Price Unknown

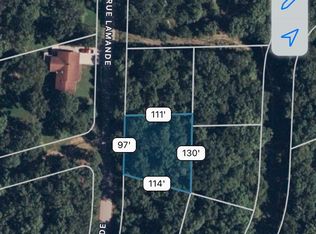
    518 Rue Lamande, Bonne Terre, MO 63628

    3beds
    1,570sqft
    Single Family Residence
    Built in 2025
    0.26 Acres Lot
    $295,100 Zestimate®
    $--/sqft
    $2,083 Estimated rent

    Home value

    $295,100

    $269,000 - $325,000

    $2,083/mo

    Zestimate® history
    Loading
    Loading...

    Owner options

    List your home for rent

    $2,083/mo

    Rent Zestimate®

    Find your next renter with Zillow Rental Manager. Plus, with online applications, you can quickly screen prospective tenants – for free.

    Learn more

    $2,083/mo

    Rent Zestimate®

    Refinance and save

    $800/mo

    Est. payment

    Refinancing to a lower rate could help reduce your monthly payments and save thousands over the life of the loan.

    See today's rates

    $800/mo

    Est. payment

    Explore your selling options

    Work with a Zillow partner agent

    Leverage their expertise and Zillow's premium Showcase listings to get your home seen by more buyers.

    Get started

    List with your own agent

    Get your home in front of millions of buyers by listing it on Zillow.

    Learn how to do it

    Sell it yourself

    Take full control of how buyers see your home on Zillow by listing For Sale by Owner (FSBO).

    List your home

    What's special

    Attached garageCovered front porchDedicated laundry room
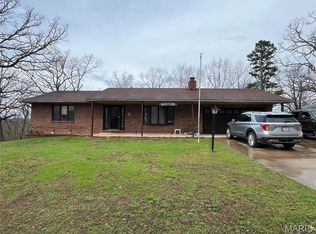
    If you’ve been holding out for a house that actually makes sense and doesn’t come with a list of “projects” from the previous owner’s 2003 phase, this might be the one. Built in 2025, you’re getting newer construction without the guesswork, the patch jobs, or the mystery stains. This 3 bedroom, 2 bathroom home keeps everything on one level so you can skip the daily cardio of running up and down stairs for no reason. The layout is thoughtfully split, with the primary suite on one side and the other two bedrooms on the opposite end. Translation, you get privacy without having to relocate to a different wing of the house. The primary bedroom adds a little personality with coffered ceilings, along with a walk-in closet that can actually handle your wardrobe. The attached bathroom features a double vanity, which means no more negotiating for sink space every morning. The kitchen is open to the main living area and centers around an island with granite countertops. It is perfect for cooking, hosting, or just spreading out takeout like you meant to cook. The overall flow feels intentional, which is more than can be said for a lot of homes. You’ll also find a dedicated laundry room, because hiding appliances in a hallway closet was never the dream. The attached garage makes day-to-day life easier and keeps you out of the weather when it matters. Step outside and you’ve got a covered front porch that feels like it belongs in a magazine, plus a back deck that gives you outdoor space without signing you up for constant upkeep. And then there’s Terre du Lac. Living here means access to lakes, a beach, tennis courts, a clubhouse, and even a golf course. So yes, your neighborhood suddenly has more amenities than most vacations. Whether you’re actually using them every weekend or just like knowing they’re there, it’s a pretty solid upgrade. Brand new, well laid out, and located in a community people actively want to be in. Hard to argue with that.

    Zillow last checked:

    Listing updated:

    Listed by:

    Kimberly E Briese 573-631-9818,

    KBH Realty Group

    Bought with:

    Abi G Feltner, 2025025672

    Triple Creek Realty LLC

    Source: MARIS,MLS#: 26021115MLS LogoOriginating MLS: Mineral Area Board of REALTORS

    Facts & features

    Interior

    Bedrooms & bathrooms
    • Bedrooms: 3
    • Bathrooms: 2
    • Full bathrooms: 2
    • Main level bathrooms: 2
    • Main level bedrooms: 3
    Heating
    • Electric, Forced Air
    Cooling
    • Ceiling Fan(s), Central Air, Electric
    Appliances
    • Included: Dishwasher, Disposal, Microwave, Electric Oven, Electric Range, Refrigerator
    • Laundry: Laundry Room, Main Level
    Features
    • Coffered Ceiling(s), Double Vanity, Granite Counters, Kitchen Island, Kitchen/Dining Room Combo, Vaulted Ceiling(s)
    • Flooring: Carpet, Luxury Vinyl
    • Basement: None
    • Has fireplace: No
    • Fireplace features: None
    Interior area
    • Total structure area: 1,570
    • Total interior livable area: 1,570 sqft
    • Finished area above ground: 1,570

    Property

    Parking
    • Total spaces: 2
    • Parking features: Attached, Garage, Garage Door Opener, Garage Faces Front
    • Garage spaces: 2
    Features
    • Levels: One
    • Patio & porch: Covered, Deck, Front Porch, Porch
    • Fencing: None
    Lot
    • Size: 0.26 Acres
    • Features: Adjoins Wooded Area
    Details
    • Parcel number: 074019030100007.00
    • Special conditions: Standard

    Construction

    Type & style
    • Home type: SingleFamily
    • Architectural style: Traditional
    • Property subtype: Single Family Residence
    Materials
    • Stone Veneer, Vinyl Siding
    • Foundation: Concrete Perimeter, Slab
    • Roof: Asphalt
    Condition
    • Year built: 2025

    Utilities & green energy

    • Electric: 220 Volts, Ameren
    • Sewer: Public Sewer
    • Water: Public
    • Utilities for property: Electricity Connected, Sewer Connected, Water Connected

    Community & HOA

    Community
    • Subdivision: Terre Du Lac #25
    HOA
    • Has HOA: Yes
    • Amenities included: Association Management, Beach Rights, Clubhouse, Golf Course, Lake, Tennis Court(s)
    • Services included: Clubhouse
    • HOA fee: $800 annually
    • HOA name: Terre Du Lac
    Location
    • Region: Bonne Terre

    Financial & listing details

    • Tax assessed value: $194,510
    • Annual tax amount: $1,857
    • Date on market: 4/9/2026
    • Cumulative days on market: 34 days
    • Listing terms: Cash,Conventional,FHA,USDA Loan
    • Electric utility on property: Yes

    Price history

    DateEventPrice
    7/22/2026Sold--
    Source: MARIS #26021115 Report a problem
    6/1/2026Pending sale$305,000$194/sqft
    Source: MARIS #26021115 Report a problem
    5/8/2026Contingent$305,000$194/sqft
    Source: MARIS #26021115 Report a problem
    5/1/2026Price change$305,000-1.6%$194/sqft
    Source: MARIS #26021115 Report a problem
    4/9/2026Listed for sale$310,000+14.8%$197/sqft
    Source: MARIS #26021115 Report a problem
    7/25/2025Sold--
    Source: MARIS #25039712 Report a problem
    6/18/2025Contingent$270,000$172/sqft
    Source: MARIS #25039712 Report a problem
    6/9/2025Listed for sale$270,000$172/sqft
    Source: MARIS #25039712 Report a problem

    Public tax history

    YearProperty taxesTax assessment
    2025$1,857 +7597.3%$36,960 +7600%
    2024$24 -0.2%$480
    2023$24 -0.2%$480
    2022$24 +0.3%$480
    2021$24 -0.7%$480
    2020$24 -0.1%$480
    2019$24 $480
    2018-- $480
    2017-- $480
    2016-- $480
    2015-- $480
    2014-- $480
    2013-- $480
    2012-- $480
    2011-- $480
    Find assessor info on the county website

    Neighborhood: Terre du Lac

    Nearby schools

    GreatSchools rating
    Schools provided by the listing agent
    • Elementary: North County Parkside Elem.
    • Middle: North Co. Middle
    • High: North Co. Sr. High

    Source: MARIS. This data may not be complete. We recommend contacting the local school district to confirm school assignments for this home.

    Get a cash offer in 3 minutes
    Find out how much your home could sell for in as little as 3 minutes with a no-obligation cash offer.
    Estimated market value
    $295,100
    Get a cash offer in 3 minutes
    Find out how much your home could sell for in as little as 3 minutes with a no-obligation cash offer.
    Estimated market value
    $295,100