Discover your dream home nestled in a serene cul-de-sac in Abilene's coveted Wylie East School District. This captivating 3-bedroom, 2-bath residence offers a perfect blend of modern amenities and inviting warmth. With an open floor plan and a thoughtful split-bedroom design, this home is tailored for those who appreciate space and comfort.
Step inside to find a spacious living area anchored by a classic wood-burning fireplace, creating a cozy ambiance for gatherings. The kitchen is a culinary delight, featuring sleek granite countertops, custom cabinetry, and high-end stainless steel appliances. A large island offers ample prep space and seamless interaction with guests. Each bedroom is generously sized, offering plenty of storage and comfort, ideal for restful retreats.
The master suite promises a personal haven with its double vanity, two expansive walk-in closets, a separate shower, and a relaxing garden tub designed for unwinding after a long day. Thoughtfully designed, every aspect of this home speaks to quality and attention to detail.
Outside, the beautifully landscaped yard enhances the home's curb appeal, while the spacious covered back patio sets the stage for outdoor living and entertaining. The large fenced yard offers privacy and a safe haven for enjoyment and leisure.
This home's ideal location, coupled with its stunning features, creates an unparalleled living experience in Abilene. Contact the listing agent today to schedule a showing and take the first step towards calling this exceptional property your new home.
Sold
Price Unknown
518 Running Water Trl, Abilene, TX 79602
3beds
1,699sqft
Single Family Residence
Built in 2015
9,191 Square Feet Lot
$307,100 Zestimate®
$--/sqft
$3,659 Estimated rent
Home value
$307,100
$283,000 - $332,000
$3,659/mo
Zestimate® history
Owner options
List your home for rent
$3,659/mo
Rent Zestimate®
Find your next renter with Zillow Rental Manager. Plus, with online applications, you can quickly screen prospective tenants – for free.
$3,659/mo
Rent Zestimate®
Refinance and save
Refinancing to a lower rate could help reduce your monthly payments and save thousands over the life of the loan.
Explore your selling options
Work with a Zillow partner agent
Leverage their expertise and Zillow's premium Showcase listings to get your home seen by more buyers.
Get startedList with your own agent
Get your home in front of millions of buyers by listing it on Zillow.
Learn how to do itSell it yourself
Take full control of how buyers see your home on Zillow by listing For Sale by Owner (FSBO).
List your homeWhat's special
Wood-burning fireplaceModern amenitiesOpen floor planLarge fenced yardExpansive walk-in closetsPlenty of storageSleek granite countertops
Zillow last checked:
Listing updated:
Listed by:
Kristen Kyker 0621429 325-668-4407,
Coldwell Banker Apex, REALTORS 325-690-4000,
Lisa Sanders 0680637 325-660-7175,
Coldwell Banker Apex, REALTORS
Bought with:
Suzanne Fulkerson
Real Broker, LLC.
Source: NTREIS,MLS#: 20915994
Facts & features
Interior
Bedrooms & bathrooms
- Bedrooms: 3
- Bathrooms: 2
- Full bathrooms: 2
Primary bedroom
- Level: First
- Dimensions: 12 x 14
Bedroom
- Level: First
- Dimensions: 13 x 11
Bedroom
- Level: First
- Dimensions: 10 x 12
Dining room
- Level: First
- Dimensions: 10 x 12
Kitchen
- Level: First
- Dimensions: 12 x 10
Living room
- Level: First
- Dimensions: 17 x 18
Heating
- Central, Electric
Cooling
- Central Air, Ceiling Fan(s), Electric
Appliances
- Included: Dishwasher, Electric Range, Disposal, Microwave, Vented Exhaust Fan
- Laundry: Laundry in Utility Room
Features
- Decorative/Designer Lighting Fixtures, High Speed Internet, Cable TV
- Flooring: Carpet, Ceramic Tile, Wood
- Has basement: No
- Number of fireplaces: 1
- Fireplace features: Wood Burning
Interior area
- Total interior livable area: 1,699 sqft
Property
Parking
- Total spaces: 2
- Parking features: Garage
- Attached garage spaces: 2
Features
- Levels: One
- Stories: 1
- Patio & porch: Covered
- Pool features: None
- Fencing: Wood
Lot
- Size: 9,191 Square Feet
- Features: Cul-De-Sac, Irregular Lot, Landscaped
Details
- Parcel number: 994404
Construction
Type & style
- Home type: SingleFamily
- Architectural style: Traditional,Detached
- Property subtype: Single Family Residence
Materials
- Brick
- Foundation: Slab
- Roof: Composition
Condition
- Year built: 2015
Utilities & green energy
- Sewer: Public Sewer
- Water: Public
- Utilities for property: Sewer Available, Water Available, Cable Available
Community & HOA
Community
- Subdivision: Dakota Spgs Sec 3
HOA
- Has HOA: No
Location
- Region: Abilene
Financial & listing details
- Tax assessed value: $277,870
- Annual tax amount: $6,937
- Date on market: 4/26/2025
- Cumulative days on market: 2 days
- Listing terms: Cash,Conventional,FHA,VA Loan
Price history
| Date | Event | Price |
|---|---|---|
| 5/28/2025 | Sold | -- |
Source: NTREIS #20915994 Report a problem | ||
| 5/28/2025 | Listed for sale | $279,900$165/sqft |
Source:  Coldwell Banker Apex, Realtors #20915994 Report a problem Coldwell Banker Apex, Realtors #20915994 Report a problem | ||
| 4/29/2025 | Pending sale | $279,900$165/sqft |
Source: Coldwell Banker Apex, Realtors #20915994 Report a problem | ||
| 4/29/2025 | Contingent | $279,900$165/sqft |
Source: NTREIS #20915994 Report a problem | ||
| 4/26/2025 | Listed for sale | $279,900+33.3%$165/sqft |
Source: NTREIS #20915994 Report a problem | ||
| 3/24/2018 | Sold | -- |
Source: Agent Provided Report a problem | ||
| 2/18/2018 | Pending sale | $210,000$124/sqft |
Source: Coldwell Banker Panian & Mash Realtors #13759682 Report a problem | ||
| 1/17/2018 | Listed for sale | $210,000+8.6%$124/sqft |
Source: Coldwell Banker Panian and Mash, REALTORS #13759682 Report a problem | ||
| 2/1/2016 | Sold | -- |
Source: Agent Provided Report a problem | ||
| 12/24/2015 | Pending sale | $193,450$114/sqft |
Source: RE/MAX OF ABILENE #13225671 Report a problem | ||
| 11/5/2015 | Price change | $193,450-1.3%$114/sqft |
Source: RE/MAX Abilene #13225671 Report a problem | ||
| 8/28/2015 | Listed for sale | $195,950$115/sqft |
Source: RE/MAX OF ABILENE #13225671 Report a problem | ||
Public tax history
| Year | Property taxes | Tax assessment |
|---|---|---|
| 2025 | $4,880 -10.2% | $277,870 -1.5% |
| 2024 | $5,437 +22.5% | $281,995 +7.8% |
| 2023 | $4,438 -9.1% | $261,542 +10% |
| 2022 | $4,884 | $237,765 +10% |
| 2021 | -- | $216,150 +1.9% |
| 2020 | $4,891 +1.9% | $212,159 +3.4% |
| 2019 | $4,799 +12% | $205,138 +3.5% |
| 2018 | $4,283 | $198,218 +3% |
| 2017 | $4,283 -7% | $192,472 +0.8% |
| 2016 | $4,606 | $190,999 +629.2% |
| 2015 | -- | $26,193 +1150.3% |
| 2014 | -- | $2,095 |
Find assessor info on the county website
Neighborhood: Loop 322 East
Nearby homes
- $314,0004 bd2 ba1.6k sqft526 Running Water Trl, Abilene, TX 79602Off Market
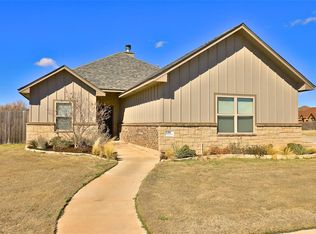
- $314,2003 bd2 ba1.5k sqft510 Running Water Trl, Abilene, TX 79602Off Market
- $317,3003 bd2 ba1.7k sqft5026 Big Bend Trl, Abilene, TX 79602Off Market
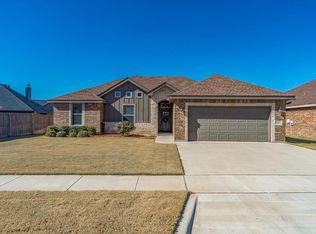
- $330,9004 bd2 ba1.8k sqft502 Running Water Trl, Abilene, TX 79602Off Market
- $--4 bd2 ba2k sqft5018 Big Bend Trl, Abilene, TX 79602Sold
- $301,2004 bd2 ba1.5k sqft5025 Big Bend Trl, Abilene, TX 79602Off Market
- $335,9004 bd2 ba1.7k sqft501 Running Water Trl, Abilene, TX 79602Off Market
- $337,3004 bd2 ba1.8k sqft5010 Big Bend Trl, Abilene, TX 79602Off Market
Nearby schools
GreatSchools rating
- 9/10Wylie East Elementary SchoolGrades: K-3Distance: 1.4 mi
- 8/10Wylie East Junior High SchoolGrades: 6-8Distance: 1.1 mi
- 7/10Wylie High SchoolGrades: 9-12Distance: 4.1 mi
Schools provided by the listing agent
- Elementary: Wylie East
- High: Wylie
- District: Wylie ISD, Taylor Co.
Source: NTREIS. This data may not be complete. We recommend contacting the local school district to confirm school assignments for this home.
- Texas
- Taylor County
- Abilene
- 79602
- Loop 322 East
- 518 Running Water Trl
Nearby cities
Nearby neighborhoods
Nearby zip codes
Other Abilene Topics
