Your morning coffee just found its new favorite place!
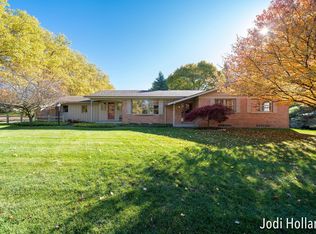
Distinctive, comfortable and anything but ordinary. This mid-century modern quad-level home, in Riverside Gardens, offers 3,318 finished sq ft with 3 bedrooms, 2.5 baths and multiple areas to gather, unwind and entertain. The newer wood plank flooring flows through the main and upper levels, while two fireplaces add warmth and character. The bright kitchen offers abundant cabinetry, and a generous breakfast bar. Artists, travelers, entertainers and anyone who values flexible living will appreciate the home's spacious rooms, natural light and classic design. Step into the backyard...your own private garden retreat. Flowering trees, mature landscaping and several inviting nooks for your morning coffee, quiet conversation and lovely summer evenings. The screened porch with exposed brick, wood ceiling and built-in grill is a true sign of relaxation and entertaining. Just minutes from Riverside Park to enjoy river recreation, walking/running trails, music in the park and community events, this area offers a lifestyle as special as the house itself. Come and see for yourself. This is one you don't want to miss!
Sold
$579,000
518 Russwood St NE, Grand Rapids, MI 49505
3beds
3,303sqft
Single Family Residence
Built in 1958
0.31 Acres Lot
$578,900 Zestimate®
$175/sqft
$2,854 Estimated rent
Home value
$578,900
$550,000 - $608,000
$2,854/mo
Zestimate® history
Owner options
List your home for rent
$2,854/mo
Rent Zestimate®
Find your next renter with Zillow Rental Manager. Plus, with online applications, you can quickly screen prospective tenants – for free.
$2,854/mo
Rent Zestimate®
Refinance and save
$3,665/mo
Est. payment
Refinancing to a lower rate could help reduce your monthly payments and save thousands over the life of the loan.
$3,665/mo
Est. payment
Explore your selling options
Work with a Zillow partner agent
Leverage their expertise and Zillow's premium Showcase listings to get your home seen by more buyers.
Get startedList with your own agent
Get your home in front of millions of buyers by listing it on Zillow.
Learn how to do itSell it yourself
Take full control of how buyers see your home on Zillow by listing For Sale by Owner (FSBO).
List your homeWhat's special
Mid-century modern quad-level homeFlowering treesMature landscapingClassic designSpacious roomsNewer wood plank flooringBright kitchen
Zillow last checked:
Listing updated:
Listed by:
Patricia A Round 616-540-1667,
Keller Williams GR North
Bought with:
Chad Sytsma, 6501353016
Crown Real Estate Partners Inc
Source: MichRIC,MLS#: 26030047
Facts & features
Interior
Bedrooms & bathrooms
- Bedrooms: 3
- Bathrooms: 3
- Full bathrooms: 2
- 1/2 bathrooms: 1
Primary bedroom
- Description: Spacious
- Level: Upper
Bedroom 2
- Description: Spacious
- Level: Upper
Bedroom 3
- Description: Bedroom/Office
- Level: Upper
Primary bathroom
- Level: Upper
Bathroom 3
- Description: Half Bath
- Level: Main
Bonus room
- Description: Screened in Porch
- Level: Main
Dining area
- Description: Kitchen
- Level: Main
Dining room
- Description: Formal
- Level: Main
Family room
- Description: Den/Family Room
- Level: Lower
Game room
- Level: Lower
Kitchen
- Level: Main
Laundry
- Level: Lower
Living room
- Description: Very Spacious
- Level: Main
Heating
- Hot Water
Cooling
- Attic Fan, Window Unit(s)
Appliances
- Included: Built-In Electric Oven, Cooktop, Dishwasher, Disposal, Dryer, Refrigerator, Washer
- Laundry: In Basement, Laundry Chute, Laundry Room
Features
- Ceiling Fan(s), Wet Bar
- Flooring: Carpet, Engineered Hardwood, Wood
- Windows: Window Treatments
- Basement: Full
- Number of fireplaces: 2
- Fireplace features: Family Room, Gas Log, Living Room, Wood Burning
Interior area
- Total structure area: 2,403
- Total interior livable area: 3,303 sqft
- Finished area below ground: 915
Property
Parking
- Total spaces: 2
- Parking features: Garage Faces Front, Garage Door Opener, Attached
- Garage spaces: 2
Features
- Stories: 2
- Patio & porch: Scrn Porch
Lot
- Size: 0.31 Acres
- Dimensions: 145 x 93 x 169 x 79
- Features: Corner Lot, Sidewalk, Shrubs/Hedges
Details
- Parcel number: 411407204004
- Zoning description: Res
Construction
Type & style
- Home type: SingleFamily
- Architectural style: Mid-Century Modern
- Property subtype: Single Family Residence
Materials
- Brick, Vinyl Siding
- Roof: Composition
Condition
- New construction: No
- Year built: 1958
Utilities & green energy
- Sewer: Public Sewer
- Water: Public
- Utilities for property: Natural Gas Connected, Cable Connected
Community & HOA
Community
- Security: Smoke Detector(s), Security System
- Subdivision: Riverside Gardens
Location
- Region: Grand Rapids
Financial & listing details
- Price per square foot: $175/sqft
- Tax assessed value: $205,951
- Annual tax amount: $6,728
- Date on market: 6/17/2026
- Listing terms: Cash,Conventional
- Road surface type: Paved
Price history
| Date | Event | Price |
|---|---|---|
| 8/7/2026 | Sold | $579,000-3.5%$175/sqft |
Source:  MichRIC #26030047 Report a problem MichRIC #26030047 Report a problem | ||
| 7/31/2026 | Pending sale | $600,000$182/sqft |
Source: MichRIC #26030047 Report a problem | ||
| 7/15/2026 | Price change | $600,000-4%$182/sqft |
Source: MichRIC #26030047 Report a problem | ||
| 6/17/2026 | Listed for sale | $625,000-6.7%$189/sqft |
Source: MichRIC #26030047 Report a problem | ||
| 10/7/2025 | Listing removed | $670,000$203/sqft |
Source: MichRIC #25045492 Report a problem | ||
| 9/5/2025 | Listed for sale | $670,000+12.6%$203/sqft |
Source: MichRIC #25045492 Report a problem | ||
| 8/14/2025 | Listing removed | -- |
Source: Owner Report a problem | ||
| 8/8/2025 | Listed for sale | $595,000+88.9%$180/sqft |
Source: Owner Report a problem | ||
| 6/21/2019 | Sold | $315,000+8.6%$95/sqft |
Source: Public Record Report a problem | ||
| 5/21/2019 | Pending sale | $290,000$88/sqft |
Source: Berkshire Hathaway HomeServices Michigan Real Estate (Main) #19021007 Report a problem | ||
| 5/16/2019 | Listed for sale | $290,000$88/sqft |
Source: Berkshire Hathaway HomeServices Michigan Real Estate #19021007 Report a problem | ||
Public tax history
| Year | Property taxes | Tax assessment |
|---|---|---|
| 2025 | $6,728 | $268,900 +6.2% |
| 2024 | -- | $253,200 +44.4% |
| 2021 | $3,492 | $175,400 -7.6% |
| 2020 | $3,492 +3.6% | $189,800 +8.1% |
| 2019 | $3,372 | $175,600 +17.1% |
| 2018 | -- | $149,900 +11.4% |
| 2017 | $3,322 | $134,600 +10.8% |
| 2016 | $3,322 | $121,500 |
| 2015 | $3,322 +7.5% | $121,500 +12.7% |
| 2013 | $3,090 | $107,800 +3.9% |
| 2011 | -- | $103,800 -4.4% |
| 2010 | -- | $108,600 -8.7% |
| 2009 | -- | $119,000 +19.2% |
| 2007 | -- | $99,800 +25.1% |
| 2006 | -- | $79,786 +3.7% |
| 2005 | -- | $76,940 +3.3% |
| 2004 | -- | $74,483 +6.2% |
| 2002 | -- | $70,122 +3.2% |
| 2001 | -- | $67,948 |
Find assessor info on the county website
Neighborhood: Creston
Nearby homes
- $428,8004 bd2 ba1.4k sqft2733 Sinclair Ave NE, Grand Rapids, MI 49505Off Market
- $561,0003 bd2 ba3.4k sqft2748 Coit Ave NE, Grand Rapids, MI 49505Off Market
- $579,0004 bd4 ba3.2k sqft2725 Sinclair Ave NE, Grand Rapids, MI 49505Off Market
- $587,3004 bd3 ba3.1k sqft521 Russwood St NE, Grand Rapids, MI 49505Off Market

- $355,8003 bd2 ba1.5k sqft501 Russwood St NE, Grand Rapids, MI 49505Off Market
- $448,7003 bd2 ba1.6k sqft2715 Sinclair Ave NE, Grand Rapids, MI 49505Off Market
- $537,400-- bd2 ba2.1k sqft2740 Coit Ave NE, Grand Rapids, MI 49505Off Market
- $368,4003 bd2 ba2.6k sqft2764 Coit Ave NE, Grand Rapids, MI 49505Off Market
Nearby schools
GreatSchools rating
- 3/10Aberdeen Elementary SchoolGrades: PK-8Distance: 0.7 mi
- 9/10City High Middle SchoolGrades: 7-12Distance: 1.3 mi
- 2/10Riverside Middle SchoolGrades: 6-8Distance: 0.6 mi
Get a cash offer in 3 minutes
Find out how much your home could sell for in as little as 3 minutes with a no-obligation cash offer.
Estimated market value
$578,900
Get a cash offer in 3 minutes
Find out how much your home could sell for in as little as 3 minutes with a no-obligation cash offer.
Estimated market value
$578,900
- Michigan
- Kent County
- Grand Rapids
- 49505
- Creston
- 518 Russwood St NE
Nearby cities
Nearby neighborhoods
Nearby zip codes
Other Grand Rapids Topics
