Welcome to Georgian Terrace, a charming split-level home located in the peaceful community of Georgian Terrace. This delightful property offers three bedrooms and 2.1 bathrooms spread across 3 levels, providing ample space for comfortable living. As you enter, you will be captivated by the pristine hardwood floors that adorn the main living areas, adding a touch of warmth and elegance to the space. The layout of this home is designed to maximize functionality and create an inviting atmosphere. The kitchen is a true focal point, featuring granite countertops, gas cooktop in the island. The island serves as a place for casual meals and as well as providing a visual separation between kitchen and dining room. Whether you are an aspiring chef or simply enjoy preparing meals for your loved ones, this open kitchen and dining room is sure to impress. The bedrooms in this home offer a peaceful retreat, with each room boasting ample natural light and generous closet space beautiful hardwood floors. The primary suite is particularly noteworthy, providing a tranquil escape with its own private en-suite bathroom and generous walk in closet. One of the standout features of Georgian Terrace is its convenient location. Situated in a quiet neighborhood, this property is within walking distance to Rockwood Park, offering beautiful outdoor spaces for recreational activities or relaxing strolls as well as easy access to I95. Additional amenities include central air conditioning for optimal comfort during warmer months and forced air and other heating options to keep you cozy throughout the year. The Sun Room and adjoining deck provide excellent views of the private back yard. Don't miss the opportunity to make Georgian Terrace your own. Schedule a showing and experience the charm and beauty of this remarkable property firsthand. The seller is offering a one year 2-10 Home Owners Warranty. The floor plans are for marketing purposes only., Verify all field conditions.
Sold for $459,900
$459,900
518 Ruxton Dr, Wilmington, DE 19809
3beds
2,475sqft
Single Family Residence
Built in 1957
9,540 Square Feet Lot
$492,100 Zestimate®
$186/sqft
$2,942 Estimated rent
Home value
$492,100
$463,000 - $522,000
$2,942/mo
Zestimate® history
Owner options
List your home for rent
$2,942/mo
Rent Zestimate®
Find your next renter with Zillow Rental Manager. Plus, with online applications, you can quickly screen prospective tenants – for free.
$2,942/mo
Rent Zestimate®
Refinance and save
$2,205/mo
Est. payment
Refinancing to a lower rate could help reduce your monthly payments and save thousands over the life of the loan.
$2,205/mo
Est. payment
Explore your selling options
Work with a Zillow partner agent
Leverage their expertise and Zillow's premium Showcase listings to get your home seen by more buyers.
Get startedList with your own agent
Get your home in front of millions of buyers by listing it on Zillow.
Learn how to do itSell it yourself
Take full control of how buyers see your home on Zillow by listing For Sale by Owner (FSBO).
List your homeWhat's special
Private en-suite bathroomCentral air conditioningGenerous closet spaceSun roomPristine hardwood floorsOpen kitchenGranite countertops
Zillow last checked:
Listing updated:
Listed by:
Lee Heck 302-540-0243,
Patterson-Schwartz-Hockessin
Bought with:
Gina Bascelli, RS0022668
NextHome Synergy
Source: Bright MLS,MLS#: DENC2052508
Facts & features
Interior
Bedrooms & bathrooms
- Bedrooms: 3
- Bathrooms: 3
- Full bathrooms: 2
- 1/2 bathrooms: 1
Rooms
- Room types: Living Room, Dining Room, Primary Bedroom, Kitchen, Family Room, Sun/Florida Room, Bathroom 2, Bathroom 3
Primary bedroom
- Features: Flooring - HardWood
- Level: Upper
- Area: 225 Square Feet
- Dimensions: 15 X 15
Bathroom 2
- Features: Flooring - HardWood
- Level: Upper
- Area: 144 Square Feet
- Dimensions: 12 X 12
Bathroom 3
- Features: Flooring - HardWood
- Level: Upper
- Area: 144 Square Feet
- Dimensions: 12 X 12
Dining room
- Features: Chair Rail, Crown Molding, Flooring - HardWood
- Level: Main
- Area: 182 Square Feet
- Dimensions: 13 X 14
Family room
- Features: Fireplace - Other
- Level: Lower
- Area: 437 Square Feet
- Dimensions: 19 X 23
Kitchen
- Level: Main
- Area: 156 Square Feet
- Dimensions: 12 X 13
Living room
- Features: Fireplace - Other, Flooring - Solid Hardwood
- Level: Main
- Area: 294 Square Feet
- Dimensions: 14 X 21
Other
- Level: Main
- Area: 154 Square Feet
- Dimensions: 11 X 14
Heating
- Forced Air, Other, Natural Gas
Cooling
- Central Air, Electric
Appliances
- Included: Gas Water Heater
Features
- Has basement: No
- Has fireplace: No
Interior area
- Total structure area: 2,475
- Total interior livable area: 2,475 sqft
- Finished area above ground: 1,801
- Finished area below ground: 674
Property
Parking
- Total spaces: 2
- Parking features: Garage Door Opener, Attached, Driveway
- Attached garage spaces: 2
- Has uncovered spaces: Yes
Accessibility
- Accessibility features: None
Features
- Levels: Multi/Split,Three
- Stories: 3
- Exterior features: Other
- Pool features: None
Lot
- Size: 9,540 Square Feet
- Dimensions: 85 x 133
Details
- Additional structures: Above Grade, Below Grade
- Parcel number: 0613100037
- Zoning: NC10
- Special conditions: Standard
Construction
Type & style
- Home type: SingleFamily
- Property subtype: Single Family Residence
Materials
- Brick Veneer
- Foundation: Block
Condition
- New construction: No
- Year built: 1957
Utilities & green energy
- Sewer: Public Septic
- Water: Public
Community & HOA
Community
- Subdivision: Georgian Terrace
HOA
- Has HOA: No
Location
- Region: Wilmington
Financial & listing details
- Price per square foot: $186/sqft
- Tax assessed value: $93,700
- Annual tax amount: $3,158
- Date on market: 11/10/2023
- Listing agreement: Exclusive Right To Sell
- Inclusions: Washer, Dryer Kitchen And Garage Refrigerators
- Ownership: Fee Simple
Price history
| Date | Event | Price |
|---|---|---|
| 12/13/2023 | Sold | $459,900$186/sqft |
Source:  Bright MLS #DENC2052508 Report a problem Bright MLS #DENC2052508 Report a problem | ||
| 11/16/2023 | Pending sale | $459,900$186/sqft |
Source:  Patterson Schwartz #DENC2052508 Report a problem Patterson Schwartz #DENC2052508 Report a problem | ||
| 11/10/2023 | Listed for sale | $459,900+43.7%$186/sqft |
Source: Bright MLS #DENC2052508 Report a problem | ||
| 4/24/2014 | Sold | $320,000-3%$129/sqft |
Source: Public Record Report a problem | ||
| 11/19/2013 | Listed for sale | $329,900$133/sqft |
Source: Patterson-Schwartz Real Estate #6308856 Report a problem | ||
Public tax history
| Year | Property taxes | Tax assessment |
|---|---|---|
| 2025 | -- | $478,400 +410.6% |
| 2024 | $3,566 +29.2% | $93,700 |
| 2023 | $2,759 -16.8% | $93,700 |
| 2022 | $3,315 +0% | $93,700 |
| 2021 | $3,314 0% | $93,700 |
| 2020 | $3,315 +0.1% | $93,700 |
| 2019 | $3,310 +6.1% | $93,700 |
| 2017 | $3,119 +0.1% | $93,700 |
| 2016 | $3,117 | $93,700 |
| 2015 | $3,117 +8.7% | $93,700 |
| 2014 | $2,868 | $93,700 |
| 2013 | -- | $93,700 |
| 2012 | -- | $93,700 |
| 2011 | -- | $93,700 |
| 2010 | -- | $93,700 |
| 2009 | -- | $93,700 |
| 2008 | -- | $93,700 |
| 2007 | -- | $93,700 |
| 2006 | -- | $93,700 |
| 2005 | -- | $93,700 +1.2% |
| 2004 | -- | $92,600 |
| 2003 | -- | $92,600 |
| 2002 | -- | $92,600 |
| 2001 | -- | $92,600 |
Find assessor info on the county website
Neighborhood: 19809
Nearby homes
- $567,2004 bd3 ba2.5k sqft520 Ruxton Dr, Wilmington, DE 19809Off Market
- $550,0003 bd3 ba2.8k sqft516 Ruxton Dr, Wilmington, DE 19809Sold
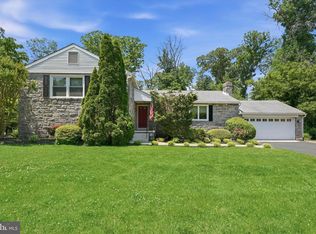
- $579,7004 bd4 ba3.1k sqft513 Ruxton Dr, Wilmington, DE 19809Off Market
- $526,3005 bd3 ba3.2k sqft522 Ruxton Dr, Wilmington, DE 19809Off Market
- $455,1003 bd2 ba2.8k sqft514 Ruxton Dr, Wilmington, DE 19809Off Market
- $561,7004 bd3 ba2.9k sqft515 Ruxton Dr, Wilmington, DE 19809Off Market
- $533,1004 bd3 ba2.5k sqft511 Ruxton Dr, Wilmington, DE 19809Off Market
- $648,2005 bd3 ba3.5k sqft524 Ruxton Dr, Wilmington, DE 19809Off Market
Nearby schools
GreatSchools rating
- 2/10Harlan (David W. ) Elementary SchoolGrades: K-5Distance: 1 mi
- 5/10duPont (Pierre S.) Middle SchoolGrades: 6-8Distance: 1.1 mi
- 6/10Mount Pleasant High SchoolGrades: 9-12Distance: 0.6 mi
Schools provided by the listing agent
- District: Brandywine
Source: Bright MLS. This data may not be complete. We recommend contacting the local school district to confirm school assignments for this home.
Get a cash offer in 3 minutes
Find out how much your home could sell for in as little as 3 minutes with a no-obligation cash offer.
Estimated market value
$492,100
Get a cash offer in 3 minutes
Find out how much your home could sell for in as little as 3 minutes with a no-obligation cash offer.
Estimated market value
$492,100
- Delaware
- New Castle County
- Wilmington
- 19809
- 518 Ruxton Dr
Nearby cities
Nearby neighborhoods
Nearby zip codes
Other Wilmington Topics
