Skip main navigation
Active under contract
  • Listed by: Century 21 Bailey & Company • Aisha Dinceroglu • Contact: 618-381-8764
    $149,900

    518 S Chestnut St, Collinsville, IL 62234

    2beds
    1,276sqft
    : 
    Loading
    Get pre-qualified
    Single Family Residence
    Built in 1940
    0.36 Acres Lot
    $147,400 Zestimate®
    $117/sqft
    $-- HOA

    What's special

    Versatile bonus roomModern improvementsFenced in backyardShared gravel drivewayNew carpetInviting living spacesRenovated kitchen
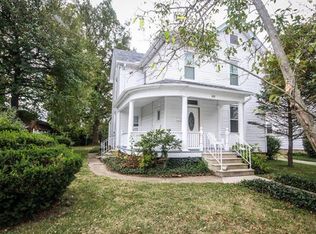
    This home blends modern improvements with comfort, functionality, and inviting living spaces. From the moment you arrive, you’ll appreciate the thoughtful updates designed to provide peace of mind and everyday convenience. Step inside to discover new carpet, some new light fixtures, and a spacious living room and dining room combination that creates an open and welcoming atmosphere. The renovated kitchen features new cabinetry, new butcher block countertops, and a new set of stainless steel appliances, including a refrigerator, gas stove, and microwave, making meal preparation both stylish and practical. The main level offers a comfortable bedroom with a fireplace and ceiling fan, a full bathroom, and a convenient main-floor laundry area. Upstairs, you’ll find new carpeting, an additional bedroom with a half bath, a sunroom that provides a bright and relaxing retreat, and a versatile bonus room that can be used as a home office, hobby room, or flex space to fit your needs. Outside, enjoy a fenced in backyard complete with a gazebo, creating an ideal setting for outdoor gatherings, relaxation, gardening, or simply enjoying your own private outdoor space. Additional features include a shared gravel driveway, a detached one-car garage, updated electrical service and new HVAC system. This home offers the opportunity to enjoy both comfort and practicality with numerous recent improvements already completed. Whether you’re looking for a place to unwind, work from home, entertain guests, or create lasting memories, this property provides flexible spaces and modern updates to support a variety of lifestyles. Schedule your private showing today and experience all this home has to offer. Seller is related to listing agent. Seller will pass city occupancy inspection prior to closing.
    40 days
    |
    636
    |
    57
    |

    Zillow last checked:

    Listing updated:

    Listed by:

    Aisha Dinceroglu 618-381-8764,

    Century 21 Bailey & Company

    Source: MARIS,MLS#: 26032453MLS LogoOriginating MLS: Southwestern Illinois Board of REALTORS

      Facts & features

      Interior

      Bedrooms & bathrooms
      • Bedrooms: 2
      • Bathrooms: 2
      • Full bathrooms: 1
      • 1/2 bathrooms: 1
      • Main level bathrooms: 1
      • Main level bedrooms: 1
      Heating
      • Forced Air
      Cooling
      • Central Air
      Appliances
      • Included: Microwave, Gas Range, Refrigerator, Water Heater
      • Laundry: Main Level
      Features
      • Flooring: Carpet, Other
      • Basement: Full,Storage Space,Unfinished
      • Number of fireplaces: 1
      • Fireplace features: Bedroom
      Interior area
      • Total structure area: 1,276
      • Total interior livable area: 1,276 sqft
      • Finished area above ground: 1,276
      • Finished area below ground: 0
      Video & virtual tour

      Property

      Parking
      • Total spaces: 1
      • Parking features: Driveway, Shared Driveway
      • Garage spaces: 1
      • Has uncovered spaces: Yes
      Features
      • Levels: One and One Half
      • Patio & porch: Porch
      Lot
      • Size: 0.36 Acres
      • Dimensions: 66 x 239 x IRR
      • Features: Back Yard
      Details
      • Additional structures: Garage(s), Gazebo
      • Parcel number: 132213413302012
      • Special conditions: Standard

      Construction

      Type & style
      • Home type: SingleFamily
      • Architectural style: Traditional
      • Property subtype: Single Family Residence
      Materials
      • Foundation: Other
      • Roof: Shingle
      Condition
      • Updated/Remodeled
      • New construction: No
      • Year built: 1940

      Utilities & green energy

      • Electric: Ameren
      • Sewer: Public Sewer
      • Water: Public
      • Utilities for property: Cable Available, Electricity Available, Natural Gas Available, Phone Available, Sewer Available, Water Available

      Community & HOA

      Community
      • Features: Public Bus
      • Subdivision: Reeds Add
      HOA
      • Has HOA: No
      Location
      • Region: Collinsville

      Financial & listing details

      • Price per square foot: $117/sqft
      • Tax assessed value: $116,820
      • Annual tax amount: $2,489
      • Date on market: 6/5/2026
      • Cumulative days on market: 41 days
      • Listing terms: Cash,Conventional,FHA,VA Loan
      • Ownership: Private
      • Electric utility on property: Yes
      • Road surface type: Gravel

        Estimated market value

        $147,400

        $140,000 - $155,000

        $1,469/mo

        Price history

        DateEventPrice
        6/27/2026Contingent$149,900$117/sqft
        Source: MARIS #26032453 Report a problem
        6/5/2026Listed for sale$149,900+899.3%$117/sqft
        Source: MARIS #26032453 Report a problem
        1/26/2010Sold$15,000-40%$12/sqft
        Source: Public Record Report a problem
        11/6/2009Price change$25,000-19.1%$20/sqft
        Source: Market Pro Realty, Inc. #2903690 Report a problem
        10/31/2009Price change$30,900+6080%$24/sqft
        Source: Market Pro Realty, Inc. #2903690 Report a problem
        9/19/2009Price change$500-98.4%
        Source: Real Estate Disposition L.L.C #HD274B Report a problem
        9/16/2009Price change$30,900+6080%$24/sqft
        Source: Real Estate Disposition L.L.C #HD274B Report a problem
        8/1/2009Price change$500-98.6%
        Source: Real Estate Disposition L.L.C #NE720 Report a problem
        7/12/2009Price change$36,500-14.9%$29/sqft
        Source: Market Pro Realty, Inc. #2903690 Report a problem
        5/17/2009Price change$42,900-22%$34/sqft
        Source: Market Pro Realty, Inc. #2903690 Report a problem
        3/4/2009Price change$55,000-8.2%$43/sqft
        Source: Market Pro Realty, Inc. #2903690 Report a problem
        1/19/2009Price change$59,900-6.8%$47/sqft
        Source: Market Pro Realty, Inc. #2903690 Report a problem
        12/21/2008Price change$64,300-13.6%$50/sqft
        Source: Market Pro Realty, Inc. #2903690 Report a problem
        10/28/2008Listed for sale$74,400-4%$58/sqft
        Source: Market Pro Realty, Inc. #2903690 Report a problem
        11/27/2006Sold$77,500+24%$61/sqft
        Source: Public Record Report a problem
        7/19/2006Sold$62,500$49/sqft
        Source: Public Record Report a problem

        Public tax history

        YearProperty taxesTax assessment
        2024$2,489 +5%$38,940 +8%
        2023$2,372 +9.8%$36,040 +10.3%
        2022$2,161 +1.9%$32,680 +6.4%
        2021$2,121 +3.7%$30,700 +4.8%
        2020$2,044 +2.7%$29,290 +3.5%
        2019$1,990 $28,290 +4.5%
        2018-- $27,070
        2017$1,969 +1.8%$27,070 +2%
        2016$1,934 $26,530 +2.7%
        2015$1,934 $25,840
        2014$1,934 $25,840
        2013$1,934 $25,840
        2012-- $25,840
        2011-- $25,840 -0.3%
        2010-- $25,920 +5.8%
        2009-- $24,500 +10.4%
        2007-- $22,190 +5.4%
        2005-- $21,050 +11%
        2004$1,088 +7.5%$18,970 +7.5%
        2003$1,013 +5.2%$17,650 +6.3%
        2002$963 $16,600 +5.7%
        2001-- $15,710 +3.2%
        2000$677 $15,220
        Find assessor info on the county website

        Monthly payment

        Est. payment

        Payment breakdown

        Explore the cost of this home by adjusting the details. Changes won't be saved.
        All calculations are estimates and provided by Zillow, Inc. for informational purposes only. Actual amounts may vary.
        HOA fees may include property taxes on listings classified as Co-Ops. Contact the listing agent and/or owner for fee details.
        Mortgage interest rates are dependent on a number of factors, including credit score, down payment, and repayment length. Interest rate data provided by Zillow Group Marketplace, Inc. as of 1/1/1970 from various mortgage lenders with which we have lead or other similar arrangements; the Estimated Payment is an average of those rates.
        See how much you could borrow to make a competitive offer.

        Climate risks

        Neighborhood: 62234

        Getting around

        72 / 100
        Very Walkable
        25 / 100
        Somewhat Bikeable

        Nearby schools

        GreatSchools rating
        Schools provided by the listing agent
        • Elementary: Collinsville Dist 10
        • Middle: Collinsville Dist 10
        • High: Collinsville

        Source: MARIS. This data may not be complete. We recommend contacting the local school district to confirm school assignments for this home.

        A local agent can set up tours, give advice and negotiate with sellers.

        A local lender can help you make sure your offer is ready when you are.

        Browse local experts

        Similar homes