Skip main navigation
Closed
  • $996,400

    518 S Dunton Ave, Arlington Heights, IL 60005

    4beds
    2,860sqft
    Single Family Residence
    Built in 1940
    7,840 Square Feet Lot
    $996,400 Zestimate®
    $348/sqft
    $4,485 Estimated rent

    Home value

    $996,400

    $927,000 - $1.08M

    $4,485/mo

    Zestimate® history
    Loading
    Loading...

    Owner options

    List your home for rent

    $4,485/mo

    Rent Zestimate®

    Find your next renter with Zillow Rental Manager. Plus, with online applications, you can quickly screen prospective tenants – for free.

    Learn more

    $4,485/mo

    Rent Zestimate®

    Refinance and save

    $5,865/mo

    Est. payment

    Refinancing to a lower rate could help reduce your monthly payments and save thousands over the life of the loan.

    See today's rates

    $5,865/mo

    Est. payment

    Explore your selling options

    Work with a Zillow partner agent

    Leverage their expertise and Zillow's premium Showcase listings to get your home seen by more buyers.

    Get started

    List with your own agent

    Get your home in front of millions of buyers by listing it on Zillow.

    Learn how to do it

    Sell it yourself

    Take full control of how buyers see your home on Zillow by listing For Sale by Owner (FSBO).

    List your home

    What's special

    English tudorHome officeLarge bedroomsHigher ceilingsLush backyard perennial gardenHomework roomCreative corner

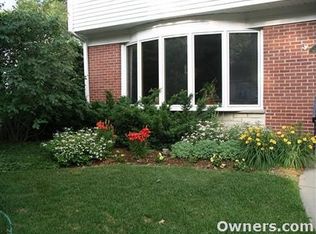
    This English Tudor is rich in Old World charm and modern-day convenience. An impressive three-story addition, which features extensive millwork, beautiful hardwood floors, large bedrooms, and an exciting third-floor bonus "treehouse" space, make it a "best-of-both-worlds" WOW! The kitchen features a soaring ceiling, custom cabinets, tons of storage, a planning desk, and a high-end appliance package. It is adjacent to the family room addition with in-floor radiant heat and a floor-to-ceiling, arched window that showcases a lush backyard perennial garden, patio, and back porch. The main floor also offers gracious living room, dining room, and flex space (for overflow dining, TV watching, homework room, or reading nook) plus a garage-adjacent mudroom with cubbies and additional storage. Large bedrooms feature higher ceilings, perfect storage, the convenience of a second-floor laundry, and plenty of windows to let the sunshine in (plus a special secret closet/creative corner in the third bedroom!). The primary bedroom features a walk-in closet, ensuite bath (with heated floors and multiple shower jets), dual sinks, and a perfect vanity area-a great perk!The finished third floor holds endless possibilities for a home office, playroom, etc., and the finished basement offers a bath, kitchenette, second laundry, plenty of storage, and two living zones-ideal for guests, family time, and/or in-law suite.Treelined streets, neighbors out and about, parks, great schools, and, of course, convenient access to the Metra station and thriving downtown Arlington Heights just blocks away, make this storybook house that oozes with warmth and charm a truly a special home.

    This property is off market, which means it's not currently listed for sale or rent on Zillow. This may be different from what's available on other websites or public sources.

    Zillow last checked:

    Listing updated:

    Listed by:

    Susan Duchek, CSC 847-394-5804,

    Picket Fence Realty,

    Megan Specht,

    Picket Fence Realty

    Bought with:

    Leigh Marcus

    @properties Christie's International Real Estate

    Source: MRED as distributed by MLS GRID,MLS#: 11803043MLS Logo

    Facts & features

    Interior

    Bedrooms & bathrooms
    • Bedrooms: 4
    • Bathrooms: 4
    • Full bathrooms: 3
    • 1/2 bathrooms: 1
    Rooms
    • Room types: Den, Other Room, Recreation Room
    Primary bedroom
    • Features: Flooring (Hardwood), Bathroom (Full, Double Sink)
    • Level: Second
    • Area: 143 Square Feet
    • Dimensions: 11X13
    Bedroom 2
    • Features: Flooring (Hardwood)
    • Level: Second
    • Area: 165 Square Feet
    • Dimensions: 11X15
    Bedroom 3
    • Features: Flooring (Hardwood)
    • Level: Second
    • Area: 143 Square Feet
    • Dimensions: 11X13
    Bedroom 4
    • Level: Third
    • Area: 238 Square Feet
    • Dimensions: 17X14
    Den
    • Features: Flooring (Hardwood)
    • Level: Main
    • Area: 132 Square Feet
    • Dimensions: 11X12
    Dining room
    • Features: Flooring (Hardwood)
    • Level: Main
    • Area: 180 Square Feet
    • Dimensions: 15X12
    Family room
    • Features: Flooring (Hardwood)
    • Level: Main
    • Area: 288 Square Feet
    • Dimensions: 18X16
    Kitchen
    • Features: Kitchen (Pantry-Butler), Flooring (Hardwood)
    • Level: Main
    • Area: 256 Square Feet
    • Dimensions: 16X16
    Laundry
    • Level: Basement
    • Area: 60 Square Feet
    • Dimensions: 10X6
    Living room
    • Features: Flooring (Hardwood)
    • Level: Main
    • Area: 247 Square Feet
    • Dimensions: 19X13
    Other
    • Level: Basement
    • Area: 375 Square Feet
    • Dimensions: 25X15
    Recreation room
    • Features: Flooring (Carpet)
    • Level: Basement
    • Area: 660 Square Feet
    • Dimensions: 55X12
    Heating
    • Natural Gas, Steam, Radiator(s), Radiant Floor
    Cooling
    • Central Air, Small Duct High Velocity
    Appliances
    • Included: Dishwasher, Disposal, Microwave, Washer, Refrigerator, Dryer
    Features
    • Cathedral Ceiling(s), In-Law Floorplan, Built-in Features, Walk-In Closet(s), Open Floorplan
    • Flooring: Hardwood
    • Basement: Finished,Full
    • Number of fireplaces: 1
    • Fireplace features: Living Room
    Interior area
    • Total structure area: 0
    • Total interior livable area: 2,860 sqft

    Property

    Parking
    • Total spaces: 2
    • Parking features: Garage Door Opener, On Site, Other, Attached, Garage
    • Attached garage spaces: 2
    • Has uncovered spaces: Yes
    Accessibility
    • Accessibility features: No Disability Access
    Features
    • Stories: 2
    • Patio & porch: Deck
    Lot
    • Size: 7,840 Square Feet
    • Dimensions: 50X150
    Details
    • Parcel number: 03321280170000
    • Special conditions: None
    • Other equipment: Ceiling Fan(s), TV-Cable

    Construction

    Type & style
    • Home type: SingleFamily
    • Architectural style: Tudor
    • Property subtype: Single Family Residence
    Materials
    • Brick, Stucco
    • Roof: Asphalt
    Condition
    • New construction: No
    • Year built: 1940
    Details
    • Builder model: EXPANDED TUDOR

    Utilities & green energy

    • Sewer: Public Sewer
    • Water: Lake Michigan

    Community & HOA

    HOA
    • Services included: None
    Location
    • Region: Arlington Heights

    Financial & listing details

    • Price per square foot: $348/sqft
    • Tax assessed value: $380,000
    • Annual tax amount: $9,665
    • Date on market: 6/8/2023
    • Listing terms: Conventional
    • Ownership: Fee Simple

    Price history

    DateEventPrice
    7/11/2023Sold$799,000$279/sqft
    Source: MRED as distributed by MLS GRID #11803043 Report a problem
    6/13/2023Contingent$799,000$279/sqft
    Source: MRED as distributed by MLS GRID #11803043 Report a problem
    6/8/2023Listed for sale$799,000-3.2%$279/sqft
    Source: MRED as distributed by MLS GRID #11803043 Report a problem
    6/8/2023Listing removed--
    Source: MRED as distributed by MLS GRID #11790694 Report a problem
    6/1/2023Listed for sale$825,000$288/sqft
    Source: MRED as distributed by MLS GRID #11790694 Report a problem
    5/24/2023Listing removed--
    Source: MRED as distributed by MLS GRID #11777801 Report a problem
    5/15/2023Contingent$825,000$288/sqft
    Source: MRED as distributed by MLS GRID #11777801 Report a problem
    5/12/2023Listed for sale$825,000+213.7%$288/sqft
    Source: MRED as distributed by MLS GRID #11777801 Report a problem
    9/11/1998Sold$263,000$92/sqft
    Source: Public Record Report a problem

    Public tax history

    YearProperty taxesTax assessment
    2024-- $38,000
    2023$9,495 +4.1%$38,000
    2022$9,117 -5.7%$38,000 +7.2%
    2021$9,665 +1.9%$35,436
    2020$9,481 +0.7%$35,436 -9.8%
    2019$9,415 -5.6%$39,287 +4.5%
    2018$9,969 +1%$37,597
    2017$9,869 +4.5%$37,597
    2016$9,441 -2.3%$37,597 +6.4%
    2015$9,663 +2.8%$35,348
    2014$9,396 +2.8%$35,348
    2013$9,143 -7%$35,348 -12.6%
    2012$9,836 +3.5%$40,427
    2011$9,504 +12.2%$40,427
    2010$8,472 -5.8%$40,427 -11.7%
    2009$8,994 +8.3%$45,783 -7%
    2008$8,307 +8.6%$49,230
    2007$7,651 +11.4%$49,230 +29.2%
    2006$6,868 +3.3%$38,104
    2005$6,646 +7.4%$38,104
    2004$6,191 +1.2%$38,104 +26.6%
    2003$6,117 +3.2%$30,089
    2002$5,928 +14.7%$30,089
    2001$5,168 +11.7%$30,089 +32.4%
    2000$4,627 +1.4%$22,724
    1999$4,562 $22,724
    Find assessor info on the county website

    Neighborhood: 60005

    Nearby schools

    GreatSchools rating
    Schools provided by the listing agent
    • Elementary: Westgate Elementary School
    • Middle: South Middle School
    • High: Rolling Meadows High School
    • District: 25

    Source: MRED as distributed by MLS GRID. This data may not be complete. We recommend contacting the local school district to confirm school assignments for this home.

    Get a cash offer in 3 minutes
    Find out how much your home could sell for in as little as 3 minutes with a no-obligation cash offer.
    Estimated market value
    $996,400
    Get a cash offer in 3 minutes
    Find out how much your home could sell for in as little as 3 minutes with a no-obligation cash offer.
    Estimated market value
    $996,400