Skip main navigation
Closed
  • $357,500

    518 S Gilboa Rd, Stamford, NY 12167

    2beds
    1,338sqft
    Single Family Residence
    Built in 2007
    5.07 Acres Lot
    $357,600 Zestimate®
    $267/sqft
    $1,932 Estimated rent

    Home value

    $357,600

    Estimated sales range

    Not available

    $1,932/mo

    Zestimate® history
    Loading
    Loading...

    Owner options

    List your home for rent

    $1,932/mo

    Rent Zestimate®

    Find your next renter with Zillow Rental Manager. Plus, with online applications, you can quickly screen prospective tenants – for free.

    Learn more

    $1,932/mo

    Rent Zestimate®

    Refinance and save

    $2,936/mo

    Est. payment

    Refinancing to a lower rate could help reduce your monthly payments and save thousands over the life of the loan.

    See today's rates

    $2,936/mo

    Est. payment

    Explore your selling options

    Work with a Zillow partner agent

    Leverage their expertise and Zillow's premium Showcase listings to get your home seen by more buyers.

    Get started

    List with your own agent

    Get your home in front of millions of buyers by listing it on Zillow.

    Learn how to do it

    Sell it yourself

    Take full control of how buyers see your home on Zillow by listing For Sale by Owner (FSBO).

    List your home

    What's special

    Lakefront propertyDeck out backSecluded propertyFish off your dockSecluded drivewayBeautiful woodwork
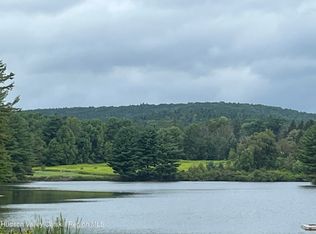
    This is the Zen you have been searching for. Down the secluded driveway to this secluded property you will find a bespoke 2 bedroom, 2 bathroom house. Walk around back to your lakefront property. Fish off your dock or take your canoe out onto the lake. Don't like to fish, that's ok, you can sit on the swing and watch the fish swimming. This is a beautiful property reminiscent of a Japanese garden with just over 5 acres. Sit at the firepit at night and watch the stars over the lake, during the day you can hear all the birds chirping away. It's just so peaceful. Unfortunately a pipe had burst in the house and a forest of mold has grown on the drywall. This house will require a gut renovation, but if you can see beyond the mold you will see the beauty it once was. Beautiful woodwork, windows which look out over the lake and bring in the sunlight, a loft area on the second floor overlooking the great room. Off the second floor bedroom is a roof deck and also a deck out back. NO ONE MAY ENTER WITHOUT A PROPER MASK DUE TO THE MOLD. This is a beautiful house that just needs someone to understand it and love it. It's definitely worth a look. Being sold as is.

    Zillow last checked:

    Listing updated:

    Listed by:

    Debbie Falcone 516-695-9460,

    Coldwell Banker Timberland Properties,

    Nick Falcone 631-384-1507,

    Coldwell Banker Timberland Properties

    Bought with:

    Leo V. Burns III, 10301224179

    Howard Hanna

    Source: NYSAMLSs,MLS#: R1695455MLS LogoOriginating MLS: Otsego-Delaware

    Facts & features

    Interior

    Bedrooms & bathrooms
    • Bedrooms: 2
    • Bathrooms: 2
    • Full bathrooms: 2
    • Main level bathrooms: 1
    • Main level bedrooms: 1
    Heating
    • Propane, Hot Water
    Appliances
    • Included: Electric Water Heater, Gas Oven, Gas Range, Refrigerator
    Features
    • Ceiling Fan(s), Great Room, Jetted Tub, Sliding Glass Door(s), Solid Surface Counters, Loft, Bath in Primary Bedroom
    • Flooring: Hardwood, Varies
    • Doors: Sliding Doors
    • Basement: None
    • Number of fireplaces: 1
    Interior area
    • Total structure area: 1,338
    • Total interior livable area: 1,338 sqft

    Property

    Parking
    • Parking features: No Garage
    Features
    • Levels: Two
    • Stories: 2
    • Patio & porch: Deck
    • Exterior features: Dirt Driveway, Deck, Dock, See Remarks, Propane Tank - Owned
    • On waterfront: Yes
    • Waterfront features: Dock Access, Lake
    • Body of water: Other
    • Frontage length: 458
    Lot
    • Size: 5.07 Acres
    • Dimensions: 225 x 518
    • Features: Irregular Lot, Wooded
    Details
    • Additional structures: Shed(s), Storage
    • Parcel number: 43340019900000010120210000
    • Special conditions: Standard

    Construction

    Type & style
    • Home type: SingleFamily
    • Architectural style: Two Story
    • Property subtype: Single Family Residence
    Materials
    • Wood Siding
    • Foundation: Poured
    • Roof: Asphalt,Architectural,Shingle
    Condition
    • Resale
    • Year built: 2007

    Utilities & green energy

    • Electric: Circuit Breakers
    • Sewer: Septic Tank
    • Water: Well
    • Utilities for property: Cable Available, Electricity Available

    Community & HOA

    HOA
    • HOA fee: $245 annually
    Location
    • Region: Stamford

    Financial & listing details

    • Price per square foot: $267/sqft
    • Tax assessed value: $3,000
    • Annual tax amount: $4,247
    • Date on market: 7/3/2026
    • Cumulative days on market: 14 days
    • Listing terms: Cash

    Price history

    DateEventPrice
    10/9/2026Sold$357,500+164.8%$267/sqft
    Source: NYSAMLSs #R1695455 Report a problem
    7/17/2026Pending sale$135,000$101/sqft
    Source: NYSAMLSs #R1695455 Report a problem
    7/3/2026Listed for sale$135,000+3.9%$101/sqft
    Source: NYSAMLSs #R1695455 Report a problem
    3/23/2004Sold$129,900$97/sqft
    Source: Agent Provided Report a problem

    Public tax history

    YearProperty taxesTax assessment
    2025-- $3,000
    2024-- $3,000
    2023-- $3,000
    2022-- $3,000
    2021-- $3,000
    2020-- $3,000
    2019-- $3,000
    2018-- $3,000
    2017$3,591 $3,000
    2016-- $3,000
    2015-- $3,000
    2014-- $3,000
    2013-- $3,000
    2012-- $3,000
    2011-- $3,000
    2010-- $3,000
    2009-- $3,000
    2008-- $3,000 +130.8%
    2007-- $1,300
    Find assessor info on the county website

    Neighborhood: 12167

    Nearby schools

    GreatSchools rating
    Schools provided by the listing agent
    • District: Stamford

    Source: NYSAMLSs. This data may not be complete. We recommend contacting the local school district to confirm school assignments for this home.