Skip main navigation
Closed
  • $235,000

    518 S Hale St, Plano, IL 60545

    3beds
    1,686sqft
    Single Family Residence
    Built in ----
    7,200 Square Feet Lot
    $261,500 Zestimate®
    $139/sqft
    $2,295 Estimated rent

    Home value

    $261,500

    $243,000 - $280,000

    $2,295/mo

    Zestimate® history
    Loading
    Loading...

    Owner options

    List your home for rent

    $2,295/mo

    Rent Zestimate®

    Find your next renter with Zillow Rental Manager. Plus, with online applications, you can quickly screen prospective tenants – for free.

    Learn more

    $2,295/mo

    Rent Zestimate®

    Refinance and save

    $1,805/mo

    Est. payment

    Refinancing to a lower rate could help reduce your monthly payments and save thousands over the life of the loan.

    See today's rates

    $1,805/mo

    Est. payment

    Explore your selling options

    Work with a Zillow partner agent

    Leverage their expertise and Zillow's premium Showcase listings to get your home seen by more buyers.

    Get started

    List with your own agent

    Get your home in front of millions of buyers by listing it on Zillow.

    Learn how to do it

    Sell it yourself

    Take full control of how buyers see your home on Zillow by listing For Sale by Owner (FSBO).

    List your home

    What's special

    Cozy office nookFirst-floor primary bedroomPrivate patioSpacious family roomLarge front porchWell-equipped kitchenDining area
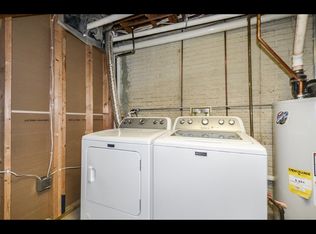
    This delightful two-story, 3-bedroom, 2-bathroom home has been lovingly maintained by long-time owners, and is in an established, quiet neighborhood. Step onto the large front porch, where you can enjoy your morning coffee or relax in the evening breeze. Inside, you'll find a first-floor primary bedroom, a secondary bedroom, a full bath along with a spacious family room. Next you will find a well-equipped kitchen that boasts new countertops (2024), a newer stove, and a refrigerator (2020). Next, you will find the dining area which is perfect for family gatherings, and a laundry area as well. Upstairs is a cozy office nook which provides a great workspace. A 3rd bedroom with a walk-in closet and another full Bath. The partially finished basement offers even more potential, whether for storage or workout space. Outside you will find a private patio that is a serene outdoor retreat. 1 1/2 car garage, and large storage/workshop with electricity. Key updates include a new furnace (2022), roof (2020), water heater (2024), ensuring peace of mind for years to come. This home is Located close to downtown and the Cedardell Golf Club.

    Zillow last checked:

    Listing updated:

    Listed by:

    Kelly Michelson 630-778-1855,

    Baird & Warner,

    Brenda Weaver 630-330-6195,

    Baird & Warner

    Bought with:

    Jennifer Vonesh

    Berkshire Hathaway HomeServices Chicago

    Source: MRED as distributed by MLS GRID,MLS#: 12180919MLS Logo

    Facts & features

    Interior

    Bedrooms & bathrooms
    • Bedrooms: 3
    • Bathrooms: 2
    • Full bathrooms: 2
    Rooms
    • Room types: No additional rooms
    Primary bedroom
    • Features: Flooring (Hardwood), Window Treatments (Blinds, Curtains/Drapes)
    • Level: Main
    • Area: 210 Square Feet
    • Dimensions: 15X14
    Bedroom 2
    • Features: Flooring (Hardwood), Window Treatments (Blinds, Curtains/Drapes)
    • Level: Main
    • Area: 143 Square Feet
    • Dimensions: 13X11
    Bedroom 3
    • Features: Flooring (Wood Laminate), Window Treatments (Blinds, Curtains/Drapes)
    • Level: Second
    • Area: 210 Square Feet
    • Dimensions: 15X14
    Dining room
    • Features: Flooring (Wood Laminate), Window Treatments (Window Treatments)
    • Level: Main
    • Area: 132 Square Feet
    • Dimensions: 12X11
    Family room
    • Features: Flooring (Carpet), Window Treatments (Blinds, Curtains/Drapes)
    • Level: Main
    • Area: 308 Square Feet
    • Dimensions: 22X14
    Kitchen
    • Features: Flooring (Other), Window Treatments (Blinds, Curtains/Drapes)
    • Level: Main
    • Area: 154 Square Feet
    • Dimensions: 14X11
    Heating
    • Natural Gas, Forced Air
    Cooling
    • Wall Unit(s)
    Appliances
    • Included: Range, Dishwasher, Refrigerator, Washer, Dryer, Water Softener Owned, Gas Oven
    • Laundry: Main Level, Gas Dryer Hookup, Common Area
    Features
    • 1st Floor Bedroom, 1st Floor Full Bath, Walk-In Closet(s), Separate Dining Room
    • Flooring: Wood
    • Windows: Window Treatments, Drapes
    • Basement: Cellar,Full
    Interior area
    • Total structure area: 1,686
    • Total interior livable area: 1,686 sqft

    Property

    Parking
    • Total spaces: 1
    • Parking features: Gravel, Garage Door Opener, On Site, Garage Owned, Detached, Garage
    • Garage spaces: 1
    • Has uncovered spaces: Yes
    Accessibility
    • Accessibility features: No Disability Access
    Features
    • Stories: 2
    • Patio & porch: Patio
    Lot
    • Size: 7,200 Square Feet
    • Dimensions: 120X60
    • Features: Corner Lot
    Details
    • Additional structures: Shed(s)
    • Parcel number: 0127213007
    • Special conditions: None
    • Other equipment: Water-Softener Owned, Electronic Air Filters

    Construction

    Type & style
    • Home type: SingleFamily
    • Property subtype: Single Family Residence
    Materials
    • Other
    • Foundation: Stone
    • Roof: Asphalt
    Condition
    • New construction: No

    Utilities & green energy

    • Electric: Circuit Breakers, 200+ Amp Service, 100 Amp Service
    • Sewer: Public Sewer
    • Water: Public

    Community & HOA

    Community
    • Features: Curbs, Sidewalks, Street Lights, Street Paved
    HOA
    • Services included: None
    Location
    • Region: Plano

    Financial & listing details

    • Price per square foot: $139/sqft
    • Tax assessed value: $193,977
    • Annual tax amount: $4,631
    • Date on market: 10/11/2024
    • Listing terms: Conventional
    • Ownership: Fee Simple

    Price history

    DateEventPrice
    11/22/2024Sold$235,000+2.2%$139/sqft
    Source: MRED as distributed by MLS GRID #12180919 Report a problem
    10/14/2024Contingent$230,000$136/sqft
    Source: MRED as distributed by MLS GRID #12180919 Report a problem
    10/11/2024Listed for sale$230,000+155.6%$136/sqft
    Source: MRED as distributed by MLS GRID #12180919 Report a problem
    1/19/1999Sold$90,000$53/sqft
    Source: Public Record Report a problem

    Public tax history

    YearProperty taxesTax assessment
    2024$4,826 +4.2%$64,659 +12.4%
    2023$4,632 +6.4%$57,510 +9.6%
    2022$4,354 +6.1%$52,473 +6.6%
    2021$4,105 -0.7%$49,229 +2%
    2020$4,135 -0.4%$48,264 +3.2%
    2019$4,150 $46,773 +5%
    2018$4,150 +4.7%$44,545 +8.4%
    2017$3,963 +3.9%$41,077 +12.4%
    2016$3,815 +6.8%$36,553 +17.7%
    2015$3,573 $31,061 +9.1%
    2014$3,573 $28,460 -1.3%
    2013-- $28,838 -10.6%
    2012-- $32,240 -12.3%
    2011-- $36,760 -10.2%
    2010-- $40,949 -10.2%
    2009-- $45,590
    2008-- $45,590 +2%
    2007-- $44,700 +5.5%
    2006$2,974 $42,350 +10%
    2005-- $38,500 +6.2%
    2004$2,792 +5.1%$36,257 +5%
    2003$2,656 $34,520 +7.5%
    2002$2,656 +19.5%$32,110 +5.2%
    2001$2,223 +5.5%$30,520 +5.6%
    2000$2,107 $28,900
    Find assessor info on the county website

    Neighborhood: 60545

    Nearby schools

    GreatSchools rating
    Schools provided by the listing agent
    • District: 88

    Source: MRED as distributed by MLS GRID. This data may not be complete. We recommend contacting the local school district to confirm school assignments for this home.

    Get a cash offer in 3 minutes
    Find out how much your home could sell for in as little as 3 minutes with a no-obligation cash offer.
    Estimated market value
    $261,500
    Get a cash offer in 3 minutes
    Find out how much your home could sell for in as little as 3 minutes with a no-obligation cash offer.
    Estimated market value
    $261,500