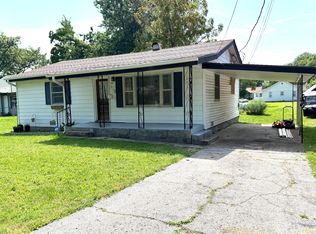
Discover an excellent opportunity with this charming two-bedroom, one-bath home in Vandalia, Missouri! This residence includes an attached one-car garage, perfect for parking your vehicle or using as extra storage space. The property also boasts a fenced backyard, offering both privacy and a secure area for pets or outdoor gatherings. Ideally situated just minutes away from the Vandalia City pool and nearby parks, this home allows for easy access to outdoor recreation and community amenities. It’s an ideal choice for families or anyone seeking a cozy refuge in a welcoming neighborhood. Don't miss out on this fantastic chance to make it your own!
Closed
Listed by: Trophy Properties & Auction • Parker Wallace • Contact: 573-470-6779
Bought with: Equity Missouri LLC
Price Unknown
518 S Highland St, Vandalia, MO 63382
2beds
1,292sqft
Single Family Residence
Built in 1960
0.25 Acres Lot
$125,300 Zestimate®
$--/sqft
$958 Estimated rent
Home value
$125,300
Estimated sales range
Not available
$958/mo
Zestimate® history
Owner options
List your home for rent
$958/mo
Rent Zestimate®
Find your next renter with Zillow Rental Manager. Plus, with online applications, you can quickly screen prospective tenants – for free.
$958/mo
Rent Zestimate®
Refinance and save
Refinancing to a lower rate could help reduce your monthly payments and save thousands over the life of the loan.
Explore your selling options
Work with a Zillow partner agent
Leverage their expertise and Zillow's premium Showcase listings to get your home seen by more buyers.
Get startedList with your own agent
Get your home in front of millions of buyers by listing it on Zillow.
Learn how to do itSell it yourself
Take full control of how buyers see your home on Zillow by listing For Sale by Owner (FSBO).
List your homeWhat's special
Fenced backyardOutdoor gatheringsAttached one-car garageSecure area for pets
Zillow last checked:
Listing updated:
Listed by:
Parker Wallace 573-470-6779,
Trophy Properties & Auction,
Franklyn E Wallace 573-470-0779,
Trophy Properties & Auction
Bought with:
JT T Phillips, 2013010316
Equity Missouri LLC
Source: MARIS,MLS#: 25056128 Originating MLS: East Central Board of REALTORS
Originating MLS: East Central Board of REALTORSFacts & features
Interior
Bedrooms & bathrooms
- Bedrooms: 2
- Bathrooms: 1
- Full bathrooms: 1
- Main level bathrooms: 1
- Main level bedrooms: 2
Bedroom
- Features: Floor Covering: Carpeting
- Level: Main
- Area: 124.32
- Dimensions: 11.2x11.1
Bedroom
- Features: Floor Covering: Carpeting
- Level: Main
- Area: 177.5
- Dimensions: 12.5x14.2
Bathroom
- Features: Floor Covering: Laminate
- Level: Main
- Area: 33.21
- Dimensions: 8.1x4.1
Dining room
- Features: Floor Covering: Vinyl
- Level: Main
- Area: 142.59
- Dimensions: 14.7x9.7
Kitchen
- Features: Floor Covering: Vinyl
- Level: Main
- Area: 123.84
- Dimensions: 8.6x14.4
Laundry
- Features: Floor Covering: Vinyl
- Level: Main
- Area: 83.78
- Dimensions: 11.8x7.1
Living room
- Features: Floor Covering: Carpeting
- Level: Main
- Area: 278.75
- Dimensions: 22.3x12.5
Heating
- Forced Air, Natural Gas
Cooling
- Central Air, Electric
Appliances
- Included: ENERGY STAR Qualified Freezer, Electric Range, Free-Standing Range, ENERGY STAR Qualified Refrigerator
Features
- Flooring: Carpet, Laminate
- Has basement: No
- Has fireplace: No
Interior area
- Total structure area: 1,292
- Total interior livable area: 1,292 sqft
- Finished area above ground: 1,292
Property
Parking
- Total spaces: 1
- Parking features: Attached
- Attached garage spaces: 1
Features
- Levels: One
- Fencing: Back Yard
Lot
- Size: 0.25 Acres
- Dimensions: 90 x 120
- Features: City Lot, Private
Details
- Parcel number: 142043009005
- Special conditions: Standard
Construction
Type & style
- Home type: SingleFamily
- Architectural style: Ranch
- Property subtype: Single Family Residence
Materials
- Aluminum Siding
Condition
- Year built: 1960
Utilities & green energy
- Electric: 220 Volts
- Sewer: Public Sewer
- Water: Public
- Utilities for property: Cable Available, Electricity Available, Natural Gas Available, Sewer Connected
Community & HOA
HOA
- Has HOA: No
Location
- Region: Vandalia
Financial & listing details
- Tax assessed value: $43,860
- Annual tax amount: $637
- Date on market: 8/14/2025
- Cumulative days on market: 27 days
- Listing terms: Cash,Contract
- Electric utility on property: Yes
Price history
| Date | Event | Price |
|---|---|---|
| 10/29/2025 | Sold | -- |
Source:  MARIS #25056128 Report a problem MARIS #25056128 Report a problem | ||
| 9/18/2025 | Pending sale | $129,500$100/sqft |
Source: MARIS #25056128 Report a problem | ||
| 8/14/2025 | Listed for sale | $129,500+335.3%$100/sqft |
Source: MARIS #25056128 Report a problem | ||
| 9/25/2013 | Sold | -- |
Source: MARIS #13015577 Report a problem | ||
| 5/8/2013 | Price change | $29,750-15%$23/sqft |
Source: CENTURY 21 The Wells Group LLC #13015577 Report a problem | ||
| 3/27/2013 | Listed for sale | $35,000$27/sqft |
Source: Century 21 The Wells Group, LLC #13015577 Report a problem | ||
Public tax history
| Year | Property taxes | Tax assessment |
|---|---|---|
| 2025 | $630 -1.1% | $8,330 |
| 2024 | $637 +1.3% | $8,330 |
| 2023 | $629 -2.3% | $8,330 |
| 2022 | $644 +2.4% | $8,330 |
| 2021 | $629 -1.2% | $8,330 |
| 2020 | $636 +1.9% | $8,330 |
| 2019 | $625 +18.8% | $8,330 |
| 2018 | $526 | $8,330 |
| 2017 | -- | -- |
| 2012 | $577 | $10,080 |
| 2011 | -- | $10,080 |
Find assessor info on the county website
Neighborhood: 63382
Nearby homes
- $129,600-- bd1 ba-- sqft510 S Highland St, Vandalia, MO 63382Off Market
- $103,9002 bd1 ba1.1k sqft612 S Highland St, Vandalia, MO 63382Off Market

- $123,200-- bd1 ba1.1k sqft513 S Elm St, Vandalia, MO 63382Off Market
- $125,0002 bd1 ba900 sqft513 S Elm St, Mountain Grove, MO 65711For Sale
- $139,100-- bd1 ba1.3k sqft509 S Elm St, Vandalia, MO 63382Off Market
- $118,3002 bd1 ba1.2k sqft601 S Elm St, Vandalia, MO 63382Off Market
- $152,9003 bd1 ba1.1k sqft505 S Elm St, Vandalia, MO 63382Off Market
- $163,800-- bd1 ba1.3k sqft506 S Highland St, Vandalia, MO 63382Off Market
Nearby schools
GreatSchools rating
- 4/10Van-Far Elementary SchoolGrades: PK-6Distance: 1.8 mi
- 4/10Van-Far Jr./Sr. High SchoolGrades: 7-12Distance: 1.8 mi
Schools provided by the listing agent
- Elementary: Van-Far Elem.
- Middle: Van-Far Jr./Sr. High
- High: Van-Far Jr./Sr. High
Source: MARIS. This data may not be complete. We recommend contacting the local school district to confirm school assignments for this home.
- Missouri
- Audrain County
- Vandalia
- 63382
- 518 S Highland St
Nearby cities
Nearby zip codes
Other Vandalia Topics
