Skip main navigation
Closed
  • $227,900

    518 S James St, Plano, IL 60545

    3beds
    1,447sqft
    Single Family Residence
    Built in 1910
    7,200 Square Feet Lot
    $280,100 Zestimate®
    $157/sqft
    $2,063 Estimated rent

    Home value

    $280,100

    $266,000 - $294,000

    $2,063/mo

    Zestimate® history
    Loading
    Loading...

    Owner options

    List your home for rent

    $2,063/mo

    Rent Zestimate®

    Find your next renter with Zillow Rental Manager. Plus, with online applications, you can quickly screen prospective tenants – for free.

    Learn more

    $2,063/mo

    Rent Zestimate®

    Refinance and save

    $1,723/mo

    Est. payment

    Refinancing to a lower rate could help reduce your monthly payments and save thousands over the life of the loan.

    See today's rates

    $1,723/mo

    Est. payment

    Explore your selling options

    Work with a Zillow partner agent

    Leverage their expertise and Zillow's premium Showcase listings to get your home seen by more buyers.

    Get started

    List with your own agent

    Get your home in front of millions of buyers by listing it on Zillow.

    Learn how to do it

    Sell it yourself

    Take full control of how buyers see your home on Zillow by listing For Sale by Owner (FSBO).

    List your home

    What's special

    Beamed ceilingHardwood floorsSeparate dining roomPlenty of cabinetsLarge eat in kitchenPlenty of storageClose to shopping
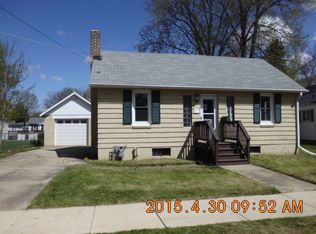
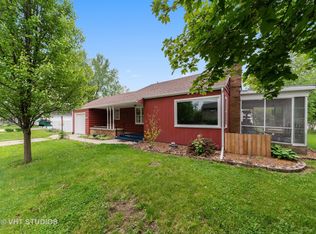
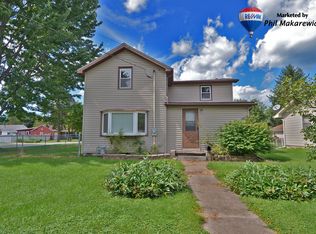
    3 bedroom with possibility of 4th bedroom. Family room could be converted back to a bedroom (by putting doors back on). Large eat in kitchen with plenty of cabinets (couple cabinets have glass inserts to showcase special dishes). Separate dining room with unique ceiling and some stained glass touches. Full bath on main floor. 3/4 bath upstairs has standup shower. Livingroom features hardwood floors, beamed ceiling and wood burning fireplace. First floor bedroom. 2 bedrooms upstairs. There is a floored dormer attic room upstairs. Newer siding/roof on house. Huge oversized 2 1/2 car garage with plenty of storage in back for workshop and a walk up fully floored attic for plenty of storage or a studio. Nice corner lot walking distance to 2 separate schools. Close to shopping, restaurants and Metra train. Don't miss this one!

    Zillow last checked:

    Listing updated:

    Listing courtesy of:

    Lorne Haff-Delancy 630-327-6736,

    Southwest Real Estate

    Bought with:

    Becky Smith

    Baird & Warner Fox Valley - Geneva

    Source: MRED as distributed by MLS GRID,MLS#: 11918908MLS Logo

    Facts & features

    Interior

    Bedrooms & bathrooms
    • Bedrooms: 3
    • Bathrooms: 2
    • Full bathrooms: 1
    • 1/2 bathrooms: 1
    Primary bedroom
    • Features: Flooring (Carpet)
    • Level: Second
    • Area: 132 Square Feet
    • Dimensions: 12X11
    Bedroom 2
    • Features: Flooring (Carpet)
    • Level: Second
    • Area: 132 Square Feet
    • Dimensions: 12X11
    Bedroom 3
    • Features: Flooring (Carpet)
    • Level: Main
    • Area: 88 Square Feet
    • Dimensions: 11X8
    Dining room
    • Features: Flooring (Hardwood)
    • Level: Main
    • Area: 165 Square Feet
    • Dimensions: 15X11
    Family room
    • Features: Flooring (Vinyl)
    • Level: Main
    • Area: 132 Square Feet
    • Dimensions: 12X11
    Kitchen
    • Features: Kitchen (Eating Area-Table Space), Flooring (Wood Laminate)
    • Level: Main
    • Area: 209 Square Feet
    • Dimensions: 19X11
    Living room
    • Features: Flooring (Hardwood)
    • Level: Main
    • Area: 270 Square Feet
    • Dimensions: 18X15
    Heating
    • Natural Gas, Forced Air
    Cooling
    • Central Air, Wall Unit(s)
    Appliances
    • Included: Range, Microwave, Dishwasher, Refrigerator, Freezer, Washer, Dryer, Gas Water Heater
    Features
    • 1st Floor Bedroom, 1st Floor Full Bath
    • Flooring: Hardwood
    • Basement: Unfinished,Partial
    • Attic: Dormer
    • Number of fireplaces: 1
    • Fireplace features: Wood Burning, Living Room
    Interior area
    • Total structure area: 0
    • Total interior livable area: 1,447 sqft

    Property

    Parking
    • Total spaces: 5
    • Parking features: Concrete, On Site, Garage Owned, Detached, Off Street, Driveway, Owned, Garage
    • Garage spaces: 2
    • Has uncovered spaces: Yes
    Accessibility
    • Accessibility features: No Disability Access
    Features
    • Stories: 1
    Lot
    • Size: 7,200 sqft
    • Dimensions: 120 X 60
    • Features: Corner Lot
    Details
    • Additional structures: Workshop
    • Parcel number: 0127212007
    • Special conditions: None

    Construction

    Type & style
    • Home type: SingleFamily
    • Architectural style: Farmhouse
    • Property subtype: Single Family Residence
    Materials
    • Vinyl Siding
    • Foundation: Concrete Perimeter, Stone
    • Roof: Asphalt
    Condition
    • New construction: No
    • Year built: 1910

    Utilities & green energy

    • Electric: Circuit Breakers
    • Sewer: Public Sewer
    • Water: Public

    Community & neighborhood

    Security
    • Security features: Carbon Monoxide Detector(s)
    Location
    • Region: Plano

    HOA & financial

    HOA
    • Services included: None

    Other

    Other facts
    • Listing terms: Conventional
    • Ownership: Fee Simple

    Price history

    DateEventPrice
    3/8/2024Sold$227,900$157/sqft
    Source: MRED as distributed by MLS GRID #11918908 Report a problem
    2/22/2024Pending sale$227,900$157/sqft
    Source: MRED as distributed by MLS GRID #11918908 Report a problem
    1/29/2024Contingent$227,900$157/sqft
    Source: MRED as distributed by MLS GRID #11918908 Report a problem
    1/28/2024Price change$227,900-0.9%$157/sqft
    Source: MRED as distributed by MLS GRID #11918908 Report a problem
    12/1/2023Price change$229,900-2.1%$159/sqft
    Source: MRED as distributed by MLS GRID #11918908 Report a problem
    11/10/2023Price change$234,900-2.1%$162/sqft
    Source: MRED as distributed by MLS GRID #11918908 Report a problem
    10/31/2023Listed for sale$239,900$166/sqft
    Source: MRED as distributed by MLS GRID #11918908 Report a problem

    Public tax history

    YearProperty taxesTax assessment
    2024$5,530 +156.1%$73,206 +12.4%
    2023$2,159 -4%$65,112 +9.6%
    2022$2,250 -1.3%$59,409 +6.6%
    2021$2,280 -2.9%$55,736 +2%
    2020$2,349 -9.1%$54,643 +3.2%
    2019$2,586 $52,966 +5%
    2018$2,586 -4.7%$50,443 +8.6%
    2017$2,713 -9.5%$46,438 +12.7%
    2016$2,998 +75.2%$41,215 +17.7%
    2015$1,712 $35,012 +10%
    2014$1,712 $31,829 -1.2%
    2013-- $32,207 -10.4%
    2012-- $35,934 -8.4%
    2011-- $39,239 -11.6%
    2010-- $44,411 -10.2%
    2009-- $49,470
    2008-- $49,470 +2%
    2007-- $48,500 +5.5%
    2006$2,978 $45,980 +10%
    2005-- $41,800 +6.3%
    2004$2,798 +2.7%$39,329 +5%
    2003$2,724 $37,450 +7.5%
    2002$2,724 +19.9%$34,840 +5.2%
    2001$2,272 +3.7%$33,120 +3.8%
    2000$2,191 $31,910

    Find assessor info on the county website

    Neighborhood: 60545

    Nearby schools

    GreatSchools rating
    Schools provided by the listing agent
    • District: 88

    Source: MRED as distributed by MLS GRID. This data may not be complete. We recommend contacting the local school district to confirm school assignments for this home.

    Get a cash offer in 3 minutes
    Find out how much your home could sell for in as little as 3 minutes with a no-obligation cash offer.
    Estimated market value
    $280,100
    Get a cash offer in 3 minutes
    Find out how much your home could sell for in as little as 3 minutes with a no-obligation cash offer.
    Estimated market value
    $280,100