Skip main navigation
Closed
  • $220,000

    518 S Lee St, Lagrange, GA 30240

    3beds
    1,665sqft
    Single Family Residence
    Built in 1915
    0.28 Acres Lot
    $219,500 Zestimate®
    $132/sqft
    $1,281 Estimated rent

    Home value

    $219,500

    $171,000 - $281,000

    $1,281/mo

    Zestimate® history
    Loading
    Loading...

    Owner options

    List your home for rent

    $1,281/mo

    Rent Zestimate®

    Find your next renter with Zillow Rental Manager. Plus, with online applications, you can quickly screen prospective tenants – for free.

    Learn more

    $1,281/mo

    Rent Zestimate®

    Refinance and save

    $1,448/mo

    Est. payment

    Refinancing to a lower rate could help reduce your monthly payments and save thousands over the life of the loan.

    See today's rates

    $1,448/mo

    Est. payment

    Explore your selling options

    Work with a Zillow partner agent

    Leverage their expertise and Zillow's premium Showcase listings to get your home seen by more buyers.

    Get started

    List with your own agent

    Get your home in front of millions of buyers by listing it on Zillow.

    Learn how to do it

    Sell it yourself

    Take full control of how buyers see your home on Zillow by listing For Sale by Owner (FSBO).

    List your home

    What's special

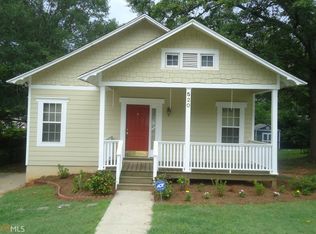
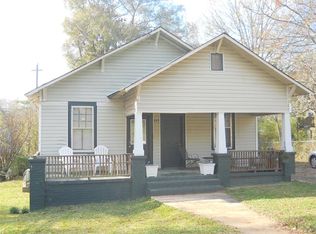
    A beautifully renovated 3-bedroom, 2-bath Hillside home that's ready for you to move in and start living the LaGrange life! From the moment you arrive, the charming front porch with its classic swing invites you to slow down, sip your morning coffee, or enjoy a sunset chat with friends. Inside, tall ceilings and large, light-filled rooms create an airy, welcoming feel, while built-in shelving adds style and function. A cozy gas fireplace in the living room sets the perfect tone for gathering with friends and family, and a decorative fireplace in the second bedroom adds an extra touch of historic charm. The spacious master suite is truly a retreat-featuring its own gas fireplace for cozy evenings, a luxurious en suite bath with a double vanity, and a walk-in closet for plenty of storage. The home also offers a large third bedroom, a conveniently located hallway laundry area, and a second full bath to keep everyone comfortable. The oversized kitchen is a cook's dream, offering an abundance of cabinet space, a pantry for easy organization, and stainless steel appliances ready for your favorite recipes. From the kitchen, step outside to enjoy the freshly built back deck-perfect for grilling, entertaining, or relaxing under the stars. The fully fenced backyard offers space for pets or play and includes a storage shed for all your tools and gear. Off-street parking, large enough for 2 cars, adds everyday convenience. Only 2 miles from vibrant downtown LaGrange, you'll be close to boutique shops, locally-owned restaurants, coffee houses, and lively seasonal events. Highland Marina on West Point Lake is only a 15 minute drive. LaGrange College brings cultural energy to the area, the Sweetland Amphitheatre hosts concerts and community gatherings, and The Thread walking and biking trails connect you to parks and recreation throughout the city. Music lovers will love being within walking distance of Pure Life House of Music, a beloved venue for intimate live performances. Hillside is a historic, welcoming neighborhood where neighbors know each other and life feels relaxed yet connected. Whether you're swinging on the porch, strolling to hear live music, exploring local trails, or enjoying a night downtown, 518 S. Lee Street offers the perfect blend of comfort, charm, and location-you just need to bring your moving truck!

    Zillow last checked:

    Listing updated:

    Listed by:

    Kristina Moore 706-224-8215,

    CB Kennon, Parker, Duncan & Davis

    Bought with:

    Sarah Zagadinow, 416407

    Dwelli

    Source: GAMLS,MLS#: 10583487MLS Logo

    Facts & features

    Interior

    Bedrooms & bathrooms
    • Bedrooms: 3
    • Bathrooms: 2
    • Full bathrooms: 2
    • Main level bathrooms: 2
    • Main level bedrooms: 3
    Rooms
    • Room types: Family Room
    Dining room
    • Features: Separate Room
    Heating
    • Electric, Heat Pump
    Cooling
    • Central Air
    Appliances
    • Included: Dishwasher, Electric Water Heater, Oven/Range (Combo), Stainless Steel Appliance(s)
    • Laundry: In Hall
    Features
    • Bookcases, Double Vanity, Master On Main Level, Rear Stairs, Tile Bath, Walk-In Closet(s)
    • Flooring: Hardwood, Tile
    • Basement: Crawl Space,Exterior Entry
    • Number of fireplaces: 2
    • Fireplace features: Family Room, Gas Log, Other
    Interior area
    • Total structure area: 1,665
    • Total interior livable area: 1,665 sqft
    • Finished area above ground: 1,665
    • Finished area below ground: 0

    Property

    Parking
    • Total spaces: 2
    • Parking features: Off Street, Parking Pad
    • Has uncovered spaces: Yes
    Features
    • Levels: One
    • Stories: 1
    • Fencing: Back Yard,Fenced,Privacy,Wood
    • Has view: Yes
    • View description: City
    Lot
    • Size: 0.28 Acres
    • Features: Level, Private
    Details
    • Additional structures: Outbuilding
    • Parcel number: 0602A002006

    Construction

    Type & style
    • Home type: SingleFamily
    • Architectural style: Bungalow/Cottage,Craftsman
    • Property subtype: Single Family Residence
    Materials
    • Concrete
    • Roof: Composition
    Condition
    • Resale
    • New construction: No
    • Year built: 1915

    Utilities & green energy

    • Sewer: Public Sewer
    • Water: Public
    • Utilities for property: Cable Available, Electricity Available, High Speed Internet, Natural Gas Available, Phone Available, Sewer Available, Sewer Connected, Underground Utilities, Water Available

    Community & HOA

    Community
    • Features: None
    • Subdivision: Callaway
    HOA
    • Has HOA: No
    • Services included: None
    Location
    • Region: Lagrange

    Financial & listing details

    • Price per square foot: $132/sqft
    • Tax assessed value: $164,220
    • Annual tax amount: $1,314
    • Date on market: 8/13/2025
    • Cumulative days on market: 39 days
    • Listing agreement: Exclusive Right To Sell
    • Electric utility on property: Yes

    Price history

    DateEventPrice
    11/7/2025Sold$220,000$132/sqft
    Source: GAMLS #10583487 Report a problem
    9/21/2025Pending sale$220,000$132/sqft
    Source: CBORGA #222817 Report a problem
    9/15/2025Price change$220,000-2.2%$132/sqft
    Source: CBORGA #222817 Report a problem
    8/13/2025Listed for sale$225,000+129.6%$135/sqft
    Source: GAMLS #10583487 Report a problem
    4/17/2015Sold$98,000-1%$59/sqft
    Source: Public Record Report a problem
    3/18/2015Pending sale$99,000$59/sqft
    Source: BIKEL FRENELLE REALTY, INC. #07361040 Report a problem
    2/14/2015Price change$99,000-0.9%$59/sqft
    Source: Bikel Frenelle Realty, Inc. #07361040 Report a problem
    2/4/2015Price change$99,900-4.9%$60/sqft
    Source: Bikel Frenelle Realty, Inc. #07361040 Report a problem
    2/1/2015Price change$105,000-3.7%$63/sqft
    Source: Bikel Frenelle Realty, Inc. #07361040 Report a problem
    1/4/2015Price change$109,000-3.1%$65/sqft
    Source: Bikel Frenelle Realty, Inc. #07361040 Report a problem
    12/4/2014Price change$112,500-2.2%$68/sqft
    Source: Bikel Frenelle Realty, Inc. #07361040 Report a problem
    11/6/2014Listed for sale$115,000-14.5%$69/sqft
    Source: Bikel Frenelle Realty, Inc. #07361040 Report a problem
    10/4/2010Listing removed$134,500$81/sqft
    Source: Coldwell Banker Spinks Brown Durand #2739296 Report a problem
    1/31/2010Listed for sale$134,500$81/sqft
    Source: Coldwell Banker Spinks Brown Durand #2739296 Report a problem
    12/5/2009Listing removed$134,500$81/sqft
    Source: Spinks Brown Durand #2739296 Report a problem
    9/29/2009Listed for sale$134,500+7.6%$81/sqft
    Source: Spinks Brown Durand #2739296 Report a problem
    10/20/2006Sold$125,000$75/sqft
    Source: Public Record Report a problem

    Public tax history

    YearProperty taxesTax assessment
    2025$1,792 +36.3%$65,688 +36.3%
    2024$1,315 +9.2%$48,200 +9.2%
    2023$1,203 +2.8%$44,120 +5.2%
    2022$1,170 -10.5%$41,920 -3.2%
    2021$1,307 $43,320
    2020$1,307 +7.1%$43,320 +7.1%
    2019$1,220 +0.2%$40,440 +0.2%
    2018$1,217 0%$40,360
    2017$1,217 +0%$40,360 +3%
    2016$1,217 +3%$39,200 +9.1%
    2015$1,182 +39.2%$35,918 +4.9%
    2014$850 +6.4%$34,232 -6.9%
    2013$799 $36,788
    2012-- --
    2011-- --
    2010-- --
    2009$1,354 +21.2%$47,664
    2008$1,117 $47,664
    2007-- $47,664
    Find assessor info on the county website

    Neighborhood: 30240

    Nearby schools

    GreatSchools rating
    Schools provided by the listing agent
    • Elementary: Ethel W Kight
    • Middle: Gardner Newman
    • High: Lagrange

    Source: GAMLS. This data may not be complete. We recommend contacting the local school district to confirm school assignments for this home.

    Get a cash offer in 3 minutes
    Find out how much your home could sell for in as little as 3 minutes with a no-obligation cash offer.
    Estimated market value

    $219,500

    Get a cash offer in 3 minutes
    Find out how much your home could sell for in as little as 3 minutes with a no-obligation cash offer.
    Estimated market value

    $219,500