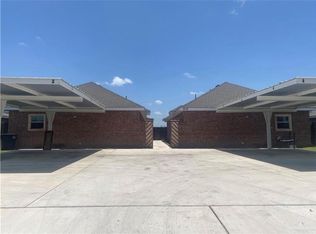
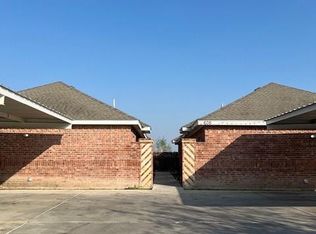
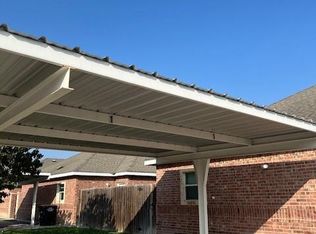
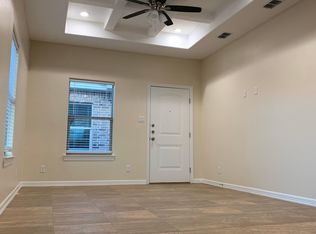
Excellent opportunity to own a fourplex in a gated community. All units feature two bedroom and one and half baths. Tile flooring. Granite countertops. Covered parking.
Sold
Price Unknown
518 S Linda St, Mission, TX 78573
8beds
4baths
3,584sqft
Quadruplex, Multi Family
Built in 2019
-- sqft lot
$373,700 Zestimate®
$--/sqft
$836 Estimated rent
Home value
$373,700
$329,000 - $422,000
$836/mo
Zestimate® history
Owner options
List your home for rent
$836/mo
Rent Zestimate®
Find your next renter with Zillow Rental Manager. Plus, with online applications, you can quickly screen prospective tenants – for free.
$836/mo
Rent Zestimate®
Refinance and save
$550/mo
Est. payment
Refinancing to a lower rate could help reduce your monthly payments and save thousands over the life of the loan.
$550/mo
Est. payment
Explore your selling options
Work with a Zillow partner agent
Leverage their expertise and Zillow's premium Showcase listings to get your home seen by more buyers.
Get startedList with your own agent
Get your home in front of millions of buyers by listing it on Zillow.
Learn how to do itSell it yourself
Take full control of how buyers see your home on Zillow by listing For Sale by Owner (FSBO).
List your homeWhat's special
Tile flooringGranite countertopsCovered parking
Zillow last checked:
Listing updated:
Listed by:
Dean Chan 956-827-1415,
Global Realty
Source: Greater McAllen AOR,MLS#: 507557
Facts & features
Interior
Bedrooms & bathrooms
- Bedrooms: 8
- Bathrooms: 4
Heating
- Has Heating (Unspecified Type)
Cooling
- Central Air
Appliances
- Included: Electric Water Heater, Refrigerator, Stove/Range-Electric Smooth
- Laundry: Laundry Closet, Washer/Dryer Connection
Features
- Flooring: Tile
- Windows: Double Pane Windows
Interior area
- Total structure area: 3,584
- Total interior livable area: 3,584 sqft
Property
Parking
- Total spaces: 8
- Parking features: Garage Faces Front, No Garage
- Carport spaces: 8
Features
- Patio & porch: Patio
- Fencing: Wood
Lot
- Size: 9,343 Square Feet
Details
- Additional structures: Outbuilding (None)
- Parcel number: S606302000003100
Construction
Type & style
- Home type: MultiFamily
- Property subtype: Quadruplex, Multi Family
Materials
- Brick
- Foundation: Slab
- Roof: Composition
Condition
- Year built: 2019
Utilities & green energy
- Sewer: Public Sewer
- Water: Public
Green energy
- Energy efficient items: Other
Community & HOA
Community
- Features: Curbs, Gated, Other
- Subdivision: Stewart Landing Ph 2
HOA
- Has HOA: Yes
- HOA fee: $550 annually
- HOA name: Stewart Landing HOA
Location
- Region: Mission
Financial & listing details
- Annual tax amount: $9,251
- Date on market: 6/18/2026
- Road surface type: Paved
Price history
| Date | Event | Price |
|---|---|---|
| 7/15/2026 | Sold | -- |
Source: Greater McAllen AOR #507557 Report a problem | ||
| 7/11/2026 | Pending sale | $375,000$105/sqft |
Source: Greater McAllen AOR #507557 Report a problem | ||
| 6/18/2026 | Listed for sale | $375,000$105/sqft |
Source: Greater McAllen AOR #507557 Report a problem | ||
Public tax history
Tax history is unavailable.
Neighborhood: 78573
Nearby homes
- $--2 bd2 ba900 sqft518 S Linda St APT 1, Mission, TX 78573Off Market
- $--8 bd4 ba3.5k sqft602 Linda St, Mission, TX 78573Sold
- $375,0008 bd4 ba3.5k sqft514 S Linda St, Mission, TX 78573For Sale
- $---- bd12 ba7.4k sqft2811 E Eisenhower Ave APT 2, Alton, TX 78573Off Market
- $401,166-- bd4 ba4.4k sqft2810 E Franklin Ave, Alton, TX 78573Off Market
- $--8 bd4 ba3.5k sqft606 Linda St, Mission, TX 78573Sold
- $402,386-- bd-- ba3.5k sqftLinda St, Mission, TX 78573Off Market
- $416,767-- bd-- ba3.5k sqftLinda St, Mission, TX 78573Off Market
Nearby schools
GreatSchools rating
- 5/10Jessie L Jensen Elementary SchoolGrades: PK-6Distance: 0.8 mi
- 7/10Sharyland North Junior High SchoolGrades: 7-8Distance: 4.1 mi
- 6/10Sharyland Pioneer High SchoolGrades: 9-12Distance: 1.9 mi
Schools provided by the listing agent
- Elementary: Jensen
- Middle: Sharyland North Junior
- High: Sharyland Pioneer H.S.
- District: Sharyland ISD
Source: Greater McAllen AOR. This data may not be complete. We recommend contacting the local school district to confirm school assignments for this home.
- Texas
- Hidalgo County
- Alton
- 78573
- 518 S Linda St
