Skip main navigation
Closed
  • $468,850

    518 S Madison St, Crown Pt, IN 46307

    4beds
    2,628sqft
    Single Family Residence
    Built in 2007
    0.27 Acres Lot
    $445,400 Zestimate®
    $178/sqft
    $3,114 Estimated rent

    Home value

    $445,400

    $414,000 - $477,000

    $3,114/mo

    Zestimate® history
    Loading
    Loading...

    Owner options

    List your home for rent

    $3,114/mo

    Rent Zestimate®

    Find your next renter with Zillow Rental Manager. Plus, with online applications, you can quickly screen prospective tenants – for free.

    Learn more

    $3,114/mo

    Rent Zestimate®

    Refinance and save

    $3,188/mo

    Est. payment

    Refinancing to a lower rate could help reduce your monthly payments and save thousands over the life of the loan.

    See today's rates

    $3,188/mo

    Est. payment

    Explore your selling options

    Work with a Zillow partner agent

    Leverage their expertise and Zillow's premium Showcase listings to get your home seen by more buyers.

    Get started

    List with your own agent

    Get your home in front of millions of buyers by listing it on Zillow.

    Learn how to do it

    Sell it yourself

    Take full control of how buyers see your home on Zillow by listing For Sale by Owner (FSBO).

    List your home

    What's special

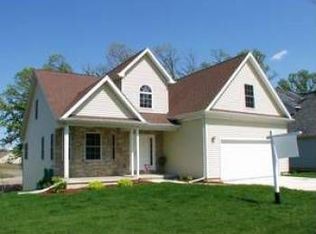
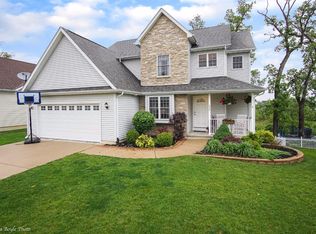
    Check, check and CHECK! Setting atop a superb corner lot with Walk-Out basement this traditional two-story with 4BED/3BATHS is sure to offer up something for everybody in the family. MASTER SUITE with Dbl high vanity and corner whirlpool and amazing space adorned with a trey ceiling.. Soaring vaulted ceiling on the main living boasts a gas fireplace + LOTS of natural light Open concept kitchen and dining is sure to please the pickiest of entertainers from countertop bar and loaded with rich cabinetry and counter space. Main floor finished laundry and of course a full appliance package is included [B/I DW, Micro, disposal, refrigerator, Stove, Washer/Dryer, Welcoming 2story foyer on entry from the covered porch and CLOSETS GALORE! 3 more bedrooms and a full bath upstairs with a bonus loft area. Finished insulated garage is a sanctuary of its own. SUPER neat & clean and the BIG BONUS a FULL Finishable WALK-OUT BASEMENT. Great space for home gym, recroom or theatre and even more seasonal storage. Fully landscaped, room for a pool with Lower patio and brand new EXPANDED main level Top of the Line TmberTech composite decking is solid color through for no scratch and weather resistant . A complimentary 1 Yr Warranty f/APHW for added peace of mind and an AMAZING location just a block from Penn Oak Park - A Must see when in the area. Easy to show and tour! Possession is flexible & negotiable but sellers relocation is July 26th. So can close prior or after as needed with just some time to make the transfer.

    Zillow last checked:

    Listing updated:

    Listed by:

    John Schupp,

    SCHUPP Real Estate 219-696-3596

    Bought with:

    Son Nguyen, RB18000307

    Nguyen Nguyen Realty

    Source: NIRA as distributed by MLS GRID,MLS#: 804909MLS Logo

    Facts & features

    Interior

    Bedrooms & bathrooms
    • Bedrooms: 4
    • Bathrooms: 3
    • Full bathrooms: 2
    • 1/2 bathrooms: 1
    Rooms
    • Room types: Bedroom 2, Primary Bedroom, Living Room, Kitchen, Dining Room, Bedroom 4, Bedroom 3
    Primary bedroom
    • Area: 224
    • Dimensions: 14.0 x 16.0
    Bedroom 2
    • Area: 204
    • Dimensions: 17.0 x 12.0
    Bedroom 3
    • Area: 170
    • Dimensions: 10.0 x 17.0
    Bedroom 4
    • Area: 315
    • Dimensions: 21.0 x 15.0
    Dining room
    • Area: 154
    • Dimensions: 11.0 x 14.0
    Kitchen
    • Area: 336
    • Dimensions: 28.0 x 12.0
    Living room
    • Area: 352
    • Dimensions: 16.0 x 22.0
    Heating
    • Forced Air, Natural Gas
    Appliances
    • Included: Dishwasher, Refrigerator, Washer, Microwave, Dryer
    Features
    • Vaulted Ceiling(s)
    • Basement: Full,Walk-Out Access
    • Number of fireplaces: 1
    • Fireplace features: Gas
    Interior area
    • Total structure area: 2,628
    • Total interior livable area: 2,628 sqft
    • Finished area above ground: 2,628

    Property

    Parking
    • Total spaces: 2.5
    • Parking features: Attached
    • Attached garage spaces: 2.5
    Features
    • Levels: One and One Half
    • Patio & porch: Deck, Patio
    • Exterior features: Private Yard
    • Pool features: None
    • Has view: Yes
    • View description: Neighborhood, Park/Greenbelt
    Lot
    • Size: 0.27 Acres
    • Dimensions: 140 x 85
    • Features: Corner Lot, Paved, Landscaped
    Details
    • Parcel number: 451609478001.000042

    Construction

    Type & style
    • Home type: SingleFamily
    • Property subtype: Single Family Residence
    Condition
    • New construction: No
    • Year built: 2007

    Utilities & green energy

    • Electric: 200+ Amp Service
    • Sewer: Public Sewer
    • Water: Public
    • Utilities for property: Electricity Connected, Sewer Connected, Water Connected, Natural Gas Connected

    Community & HOA

    Community
    • Subdivision: Penn Oak 04
    HOA
    • Has HOA: Yes
    • Amenities included: Management
    • Services included: Maintenance Grounds
    • HOA fee: $240 annually
    • HOA name: Penn Oak Property Management
    Location
    • Region: Crown Pt

    Financial & listing details

    • Price per square foot: $178/sqft
    • Tax assessed value: $340,200
    • Annual tax amount: $4,040
    • Date on market: 6/6/2024
    • Listing agreement: Exclusive Right To Sell
    • Listing terms: Cash,FHA,Conventional
    • Road surface type: Paved

    Price history

    DateEventPrice
    7/31/2024Sold$468,850$178/sqft
    Source: NIRA as distributed by MLS GRID #804909 Report a problem
    7/3/2024Contingent$468,850$178/sqft
    Source: NIRA as distributed by MLS GRID #804909 Report a problem
    6/28/2024Price change$468,850-0.2%$178/sqft
    Source: NIRA as distributed by MLS GRID #804909 Report a problem
    6/20/2024Price change$469,850-1.1%$179/sqft
    Source: NIRA as distributed by MLS GRID #804909 Report a problem
    6/19/2024Price change$474,8500%$181/sqft
    Source: NIRA as distributed by MLS GRID #804909 Report a problem
    6/12/2024Price change$474,8750%$181/sqft
    Source: NIRA as distributed by MLS GRID #804909 Report a problem
    6/6/2024Listed for sale$474,900+84.1%$181/sqft
    Source: NIRA as distributed by MLS GRID #804909 Report a problem
    5/26/2010Sold$258,000$98/sqft
    Source: NIRA as distributed by MLS GRID #259218 Report a problem

    Public tax history

    Tax history is unavailable.

    Neighborhood: 46307

    Nearby schools

    GreatSchools rating
    Get a cash offer in 3 minutes
    Find out how much your home could sell for in as little as 3 minutes with a no-obligation cash offer.
    Estimated market value
    $445,400
    Get a cash offer in 3 minutes
    Find out how much your home could sell for in as little as 3 minutes with a no-obligation cash offer.
    Estimated market value
    $445,400