Skip main navigation
Sold
  • Price Unknown

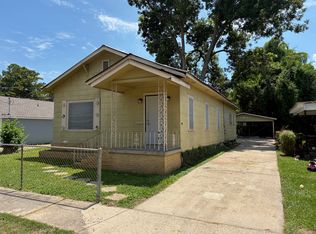
    518 S Magnolia St, Lafayette, LA 70501

    3beds
    1,092sqft
    Single Family Residence
    Built in 2024
    6,098.4 Square Feet Lot
    $155,600 Zestimate®
    $--/sqft
    $1,497 Estimated rent

    Home value

    $155,600

    $143,000 - $168,000

    $1,497/mo

    Zestimate® history
    Loading
    Loading...

    Owner options

    List your home for rent

    $1,497/mo

    Rent Zestimate®

    Find your next renter with Zillow Rental Manager. Plus, with online applications, you can quickly screen prospective tenants – for free.

    Learn more

    $1,497/mo

    Rent Zestimate®

    Refinance and save

    Refinancing to a lower rate could help reduce your monthly payments and save thousands over the life of the loan.

    See today's rates

    Explore your selling options

    Work with a Zillow partner agent

    Leverage their expertise and Zillow's premium Showcase listings to get your home seen by more buyers.

    Get started

    List with your own agent

    Get your home in front of millions of buyers by listing it on Zillow.

    Learn how to do it

    Sell it yourself

    Take full control of how buyers see your home on Zillow by listing For Sale by Owner (FSBO).

    List your home

    What's special

    Ample storageOpen floor planPrivate backyardSleek countertopsSpacious walk-in closetBeautiful low-maintenance flooringLuxurious primary suite
    Welcome to this stunning new construction home, where modern design meets effortless comfort. Step inside to an open floor plan that seamlessly connects the spacious living, dining, and kitchen areas, perfect for entertaining and everyday living. The light and bright color palette enhances the airy feel of this beauty.The kitchen is a chef's dream, featuring sleek countertops and ample storage. Throughout the home, you'll find beautiful, low-maintenance flooring - no carpet in sight - offering a clean and sophisticated look. Each bedroom offers generous space and style, with a luxurious primary suite that includes a spa-like bathroom and a spacious walk-in closet. Outside, enjoy a private backyard ready for your personal touch. This home combines style and function, creating the perfect place to live, gather, and grow. This home also offers open parking with a durable concrete driveway, providing plenty of space for vehicles. For added flexibility, two extra concrete spots in the back are ideal for additional parking or as a foundation for a future storage building. Whether you need extra space for guests, a workshop, or a hobby space, this home has you covered. Whether you are looking for the perfect Buy & Hold investment opportunity or your personal home...Don't miss this gem!

    Zillow last checked:

    Listing updated:

    Listed by:

    Justin Gauthreaux,

    EXP Realty, LLC

    Source: RAA,MLS#: 24010158MLS Logo

    Facts & features

    Interior

    Bedrooms & bathrooms
    • Bedrooms: 3
    • Bathrooms: 2
    • Full bathrooms: 2
    Heating
    • Central
    Cooling
    • Central Air
    Appliances
    • Included: Electric Stove Con
    • Laundry: Electric Dryer Hookup, Washer Hookup
    Features
    • Granite Counters
    • Flooring: Concrete
    • Has fireplace: No
    Interior area
    • Total interior livable area: 1,092 sqft

    Property

    Parking
    • Parking features: Open
    • Has uncovered spaces: Yes
    Features
    • Stories: 1
    Lot
    • Size: 6,098 sqft
    • Dimensions: 50 x 129
    • Features: 0 to 0.5 Acres
    Details
    • Parcel number: 6039495
    • Special conditions: Arms Length

    Construction

    Type & style
    • Home type: SingleFamily
    • Architectural style: Traditional
    • Property subtype: Single Family Residence
    Materials
    • HardiPlank Type, Frame
    • Foundation: Slab
    Condition
    • Year built: 2024

    Utilities & green energy

    • Electric: Elec: City

    Community & neighborhood

    Location
    • Region: Lafayette
    • Subdivision: Parkerson S R Addition

    Price history

    DateEventPrice
    3/5/2025Sold--
    Source: RAA #24010158 Report a problem
    2/18/2025Pending sale$150,000$137/sqft
    Source: RAA #24010158 Report a problem
    11/1/2024Listed for sale$150,000+552.2%$137/sqft
    Source: RAA #24010158 Report a problem
    3/5/2024Sold--
    Source: RAA #23007748 Report a problem
    2/19/2024Pending sale$23,000$21/sqft
    Source: RAA #23007748 Report a problem
    8/24/2023Listed for sale$23,000$21/sqft
    Source: RAA #23007748 Report a problem

    Public tax history

    YearProperty taxesTax assessment
    2024$67 -89.9%$641 -90%
    2023$670 0%$6,409
    2022$671 -0.3%$6,409
    2021$673 +0.3%$6,409
    2020$671 +4.3%$6,409
    2019$643 -1.7%$6,409
    2018$654 +0.1%$6,409
    2017$653 $6,409 0%
    2015$653 +0.1%$6,410
    2013$653 +20.5%$6,410
    2011$542 +0.2%$6,410
    2010$541 -17.5%$6,410
    2008$655 +140.6%$6,410 +141.9%
    2006$272 +0.8%$2,650
    2005$270 +17.5%$2,650 +9.1%
    2002$230 +6.5%$2,430
    2001$216 +23.9%$2,430 +30.6%
    2000$174 $1,860

    Find assessor info on the county website

    Neighborhood: 70501

    Nearby schools

    GreatSchools rating
    Schools provided by the listing agent
    • Elementary: Woodvale
    • Middle: Paul Breaux Middle
    • High: Northside

    Source: RAA. This data may not be complete. We recommend contacting the local school district to confirm school assignments for this home.

    Sell for more on Zillow
    Get a Zillow Showcase℠ listing at no additional cost and you could sell for .
    $155,600
    2% more
    +$3,112
    With Zillow Showcase(estimated)
    $158,712