Stunningly remodeled 4-bedroom, 4-bath Colonial located in the amenity-rich Indian Mountain Lakes community—perfectly suited for SHORT TERM RENTALS. This spacious home features TWO luxurious PRIMARY SUITES, including an upstairs retreat with a private jacuzzi tub. The finished basement offers the ideal space for entertaining, while the inviting family room showcases a cozy gas fireplace. There is additional 3rd floor attic ready to be finished. Nestled on a private 1-acre lot, the property provides peace and seclusion. Enjoy access to fantastic community amenities, including an outdoor swimming pool, tennis courts, clubhouse, and serene lake. Some pictures are virtually staged. Make it a primary, vacation or business retreat !
Sold for $445,100
$445,100
518 Scenic Dr, Albrightsville, PA 18210
4beds
3,869sqft
Single Family Residence
Built in 2005
1.03 Acres Lot
$458,200 Zestimate®
$115/sqft
$3,431 Estimated rent
Home value
$458,200
$380,000 - $554,000
$3,431/mo
Zestimate® history
Owner options
List your home for rent
$3,431/mo
Rent Zestimate®
Find your next renter with Zillow Rental Manager. Plus, with online applications, you can quickly screen prospective tenants – for free.
$3,431/mo
Rent Zestimate®
Refinance and save
$4,174/mo
Est. payment
Refinancing to a lower rate could help reduce your monthly payments and save thousands over the life of the loan.
$4,174/mo
Est. payment
Explore your selling options
Work with a Zillow partner agent
Leverage their expertise and Zillow's premium Showcase listings to get your home seen by more buyers.
Get startedList with your own agent
Get your home in front of millions of buyers by listing it on Zillow.
Learn how to do itSell it yourself
Take full control of how buyers see your home on Zillow by listing For Sale by Owner (FSBO).
List your homeWhat's special
Serene lakeTennis courtsFinished basementOutdoor swimming poolPrivate jacuzzi tubInviting family roomTwo luxurious primary suites
Zillow last checked:
Listing updated:
Listed by:
Izabella Glinska 718-753-9435,
eXp Realty, LLC - East Stroudsburg
Bought with:
Ashley Schreck, RS348615
Keller Williams Real Estate - Tannersville
Source: PMAR,MLS#: PM-131951
Facts & features
Interior
Bedrooms & bathrooms
- Bedrooms: 4
- Bathrooms: 4
- Full bathrooms: 3
- 1/2 bathrooms: 1
Primary bedroom
- Level: First
- Area: 238
- Dimensions: 17 x 14
Primary bedroom
- Description: cathedral ceiling
- Level: Second
- Area: 238
- Dimensions: 17 x 14
Bedroom 2
- Level: Second
- Area: 210
- Dimensions: 14 x 15
Bedroom 3
- Level: Second
- Area: 121
- Dimensions: 11 x 11
Primary bathroom
- Description: soaking tub and shower
- Level: First
- Area: 154
- Dimensions: 11 x 14
Primary bathroom
- Description: jacuzzi tub and shower
- Level: Second
- Area: 154
- Dimensions: 11 x 14
Bathroom 3
- Description: new vanity,floor,lighting
- Level: Second
- Area: 45
- Dimensions: 9 x 5
Basement
- Description: media/entertainment
- Level: Lower
- Area: 588
- Dimensions: 21 x 28
Dining room
- Description: new floors
- Level: First
- Area: 156
- Dimensions: 12 x 13
Family room
- Description: gas fireplace
- Level: First
- Area: 247
- Dimensions: 19 x 13
Kitchen
- Description: New cabinets,granite coutertops and SS appliances
- Level: First
- Area: 247
- Dimensions: 19 x 13
Living room
- Description: new floors
- Level: First
- Area: 224
- Dimensions: 16 x 14
Heating
- Baseboard, Ductless, Electric
Cooling
- Ductless
Appliances
- Included: Electric Oven, Self Cleaning Oven, Water Heater, Dishwasher, Microwave
- Laundry: Main Level
Features
- Eat-in Kitchen, Kitchen Island, Granite Counters, Double Vanity, Cathedral Ceiling(s), High Ceilings, Vaulted Ceiling(s)
- Flooring: Carpet, Luxury Vinyl, Tile
- Windows: Vinyl Frames, Double Pane Windows, Insulated Windows
- Basement: Full,Interior Entry,Exterior Entry,Finished,Heated
- Number of fireplaces: 1
- Fireplace features: Family Room, Propane, Tile, Glass Doors
Interior area
- Total structure area: 4,429
- Total interior livable area: 3,869 sqft
- Finished area above ground: 2,909
- Finished area below ground: 960
Property
Parking
- Total spaces: 7
- Parking features: Garage - Attached, Open
- Attached garage spaces: 2
- Uncovered spaces: 5
Features
- Stories: 2
- Patio & porch: Front Porch, Deck
- Exterior features: Rain Gutters
- Has spa: Yes
- Spa features: Bath
Lot
- Size: 1.03 Acres
- Dimensions: 148 x 313
Details
- Parcel number: 20.8K.1.156
- Zoning: res.
- Zoning description: Residential
- Special conditions: Standard
Construction
Type & style
- Home type: SingleFamily
- Architectural style: Colonial
- Property subtype: Single Family Residence
Materials
- Vinyl Siding
- Roof: Asphalt,Fiberglass
Condition
- Year built: 2005
Utilities & green energy
- Electric: 200+ Amp Service, Circuit Breakers
- Sewer: Mound Septic, On Site Septic
- Water: Well
- Utilities for property: Cable Available
Community & HOA
Community
- Security: 24 Hour Security, Smoke Detector(s)
- Subdivision: Indian Mountain Lakes
HOA
- Has HOA: Yes
- Amenities included: Security, Gated, Clubhouse, Picnic Area, Playground, Outdoor Pool, Tennis Court(s)
- Services included: Trash, Maintenance Grounds
- HOA fee: $1,230 annually
Location
- Region: Albrightsville
Financial & listing details
- Price per square foot: $115/sqft
- Tax assessed value: $226,420
- Annual tax amount: $6,732
- Date on market: 10/6/2025
- Listing terms: Cash,Conventional,FHA,USDA Loan,VA Loan
- Road surface type: Paved
Price history
| Date | Event | Price |
|---|---|---|
| 11/19/2025 | Sold | $445,100-0.1%$115/sqft |
Source: PMAR #PM-131951 Report a problem | ||
| 10/23/2025 | Pending sale | $445,600$115/sqft |
Source: PMAR #PM-131951 Report a problem | ||
| 10/6/2025 | Listed for sale | $445,600$115/sqft |
Source: PMAR #PM-131951 Report a problem | ||
| 9/24/2025 | Pending sale | $445,600$115/sqft |
Source: PMAR #PM-131951 Report a problem | ||
| 9/22/2025 | Listed for sale | $445,600$115/sqft |
Source: PMAR #PM-131951 Report a problem | ||
| 9/9/2025 | Pending sale | $445,600$115/sqft |
Source: PMAR #PM-131951 Report a problem | ||
| 9/4/2025 | Price change | $445,6000%$115/sqft |
Source: PMAR #PM-131951 Report a problem | ||
| 8/22/2025 | Price change | $445,7000%$115/sqft |
Source: PMAR #PM-131951 Report a problem | ||
| 8/8/2025 | Price change | $445,8000%$115/sqft |
Source: PMAR #PM-131951 Report a problem | ||
| 7/31/2025 | Price change | $445,900-0.9%$115/sqft |
Source: PMAR #PM-131951 Report a problem | ||
| 7/17/2025 | Price change | $449,7900%$116/sqft |
Source: PMAR #PM-131951 Report a problem | ||
| 7/10/2025 | Price change | $449,8000%$116/sqft |
Source: PMAR #PM-131951 Report a problem | ||
| 7/2/2025 | Price change | $449,900-2.2%$116/sqft |
Source: PMAR #PM-131951 Report a problem | ||
| 6/27/2025 | Price change | $459,8000%$119/sqft |
Source: PMAR #PM-131951 Report a problem | ||
| 6/19/2025 | Price change | $459,900-2%$119/sqft |
Source: PMAR #PM-131951 Report a problem | ||
| 6/6/2025 | Price change | $469,500-0.1%$121/sqft |
Source: PMAR #PM-131951 Report a problem | ||
| 5/29/2025 | Price change | $469,900-1.1%$121/sqft |
Source: PMAR #PM-131951 Report a problem | ||
| 5/23/2025 | Price change | $474,9000%$123/sqft |
Source: PMAR #PM-131951 Report a problem | ||
| 5/8/2025 | Listed for sale | $475,000+79.1%$123/sqft |
Source: PMAR #PM-131951 Report a problem | ||
| 12/19/2024 | Sold | $265,200-8.5%$69/sqft |
Source:  GLVR #741640 Report a problem GLVR #741640 Report a problem | ||
| 12/4/2024 | Pending sale | $289,900$75/sqft |
Source: GLVR #741640 Report a problem | ||
| 11/24/2024 | Listed for sale | $289,900$75/sqft |
Source: GLVR #741640 Report a problem | ||
| 10/17/2024 | Pending sale | $289,900$75/sqft |
Source: GLVR #741640 Report a problem | ||
| 10/3/2024 | Listed for sale | $289,900$75/sqft |
Source: GLVR #741640 Report a problem | ||
| 7/29/2024 | Pending sale | $289,900$75/sqft |
Source: GLVR #741640 Report a problem | ||
| 7/14/2024 | Listed for sale | $289,900-8%$75/sqft |
Source: GLVR #741640 Report a problem | ||
| 5/6/2024 | Sold | $315,000$81/sqft |
Source: Public Record Report a problem | ||
| 1/8/2022 | Listing removed | -- |
Source: PMAR #PM-93826 Report a problem | ||
Public tax history
| Year | Property taxes | Tax assessment |
|---|---|---|
| 2025 | $6,733 +8.4% | $226,420 |
| 2024 | $6,210 +7.2% | $226,420 |
| 2023 | $5,793 +1.8% | $226,420 |
| 2022 | $5,692 | $226,420 |
| 2021 | $5,692 | $226,420 |
| 2020 | $5,692 -24.5% | $226,420 +407% |
| 2019 | $7,538 | $44,660 |
| 2018 | $7,538 | $44,660 |
| 2017 | $7,538 +403.8% | $44,660 |
| 2016 | $1,496 | $44,660 |
| 2015 | -- | $44,660 |
| 2014 | -- | $44,660 |
| 2013 | -- | $44,660 |
| 2012 | -- | $44,660 |
| 2011 | -- | $44,660 |
| 2010 | -- | $44,660 |
| 2008 | -- | $44,660 |
| 2007 | -- | $44,660 |
| 2006 | -- | $44,660 |
Find assessor info on the county website
Neighborhood: 18210
Nearby homes
- $359,3003 bd3 ba2.4k sqft512 Scenic Dr, Albrightsville, PA 18210Off Market
- $296,9003 bd2 ba1.2k sqft526 Scenic Dr, Albrightsville, PA 18210Off Market
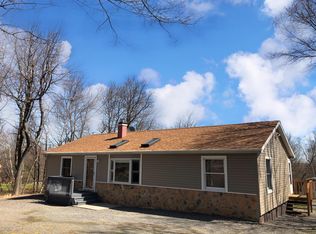
- $277,8003 bd2 ba1.4k sqft510 Scenic Dr, Albrightsville, PA 18210Off Market
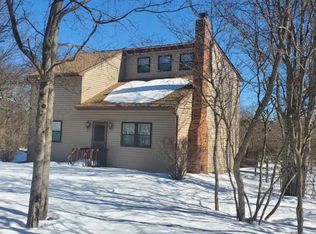
- $303,6003 bd2 ba1.7k sqft532 Scenic Dr, Albrightsville, PA 18210Off Market
- $295,0003 bd2 ba1.2k sqft104 Acorn Ln, Albrightsville, PA 18210Sold
- $211,7003 bd1 ba960 sqft523 Scenic Dr, Albrightsville, PA 18210Off Market
- $446,4004 bd3 ba2.8k sqft149 Indian Head Dr, Effort, PA 18330Off Market
- $222,3003 bd2 ba1k sqft542 Scenic Dr, Albrightsville, PA 18210Off Market
Nearby schools
GreatSchools rating
- 5/10Tobyhanna El CenterGrades: K-6Distance: 7.2 mi
- 4/10Pocono Mountain West Junior High SchoolGrades: 7-8Distance: 8 mi
- 7/10Pocono Mountain West High SchoolGrades: 9-12Distance: 8 mi


Get pre-qualified for a loan
At Zillow Home Loans, we can pre-qualify you in as little as 5 minutes with no impact to your credit score.An equal housing lender. NMLS #10287.
Sell for more on Zillow
Get a Zillow Showcase℠ listing at no additional cost and you could sell for .
$458,200
2% more
+$9,164
With Zillow Showcase(estimated)
$467,364
- Pennsylvania
- Monroe County
- Albrightsville
- 18210
- 518 Scenic Dr
Nearby cities
Nearby zip codes
Other Albrightsville Topics
