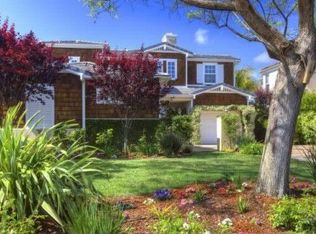
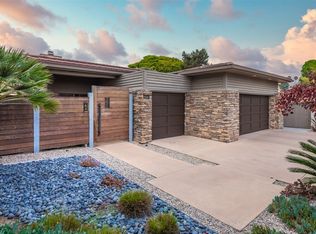
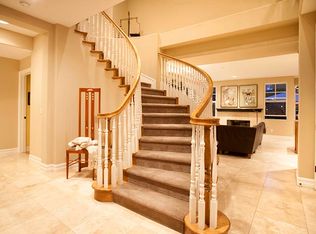
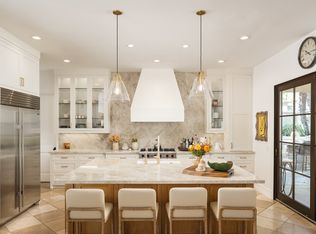
Discover a rare combination of privacy, space, and walkability at 518 Sheffield Avenue, ideally positioned in Cardiff’s sought-after Composer District. Set behind an automatic privacy gate on a quiet, low-traffic street west of I-5, this expansive 6-bedroom, 4.5-bath residence offers approximately 3,826 square feet designed for comfortable everyday living, entertaining, and flexibility. Inside, abundant natural light and generous living spaces create an inviting sense of openness. A main-level en-suite bedroom provides an ideal setup for guests, multigenerational living, or a private retreat, while the remaining bedrooms are thoughtfully located upstairs. The spacious primary suite features dual walk-in closets and a large bath, creating a peaceful escape at the end of the day. At the heart of the home, the upgraded kitchen features a Sub-Zero refrigerator, butler’s pantry, and effortless connection to the surrounding living and entertaining spaces. Fireplaces in the living room, family room, and primary bedroom add warmth and character throughout. Outdoor living is equally impressive. A private courtyard and landscaped backyard offer multiple spaces to gather, dine, and unwind, complete with a fire pit, fountain, pergola, and built-in BBQ. And perhaps the greatest luxury is the location. Enjoy convenient trail access to Encinitas Community Park and easy proximity to Seaside Market, Cardiff Elementary, neighborhood restaurants and shops, and the beaches and surf that define the Cardiff lifestyle.
Pending
$4,349,000
518 Sheffield Ave, Cardiff, CA 92007
6beds
3,826sqft
Single Family Residence
Built in 2002
7,840 Square Feet Lot
$4,213,200 Zestimate®
$1,137/sqft
$-- HOA
What's special
Landscaped backyardPrivate courtyardQuiet low-traffic streetMain-level en-suite bedroomAbundant natural lightSpacious primary suitePrivacy gate
- 47 days
- 1,184
- 61
Zillow last checked:
Listing updated:
Listed by:
Jeff Grant DRE #01773893 Preferred:858-336-9836,
Sand & Sea Investments
Source: SDMLS,MLS#: 260020208 Originating MLS: SDMLS
Originating MLS: SDMLSFacts & features
Interior
Bedrooms & bathrooms
- Bedrooms: 6
- Bathrooms: 5
- Full bathrooms: 4
- 1/2 bathrooms: 1
Heating
- Forced Air Unit
Cooling
- Central Forced Air
Appliances
- Included: Dishwasher, Disposal, Dryer, Garage Door Opener, Microwave, Washer, Water Filtration, 6 Burner Stove, Built In Range, Double Oven, Gas Stove, Grill, Barbecue, Gas Range, Water Purifier, Built-In, Counter Top, Gas Cooking, Gas Water Heater
- Laundry: Gas
Features
- Flooring: Stone
- Number of fireplaces: 3
- Fireplace features: FP in Family Room, FP in Living Room, FP in Primary BR
Interior area
- Total structure area: 3,826
- Total interior livable area: 3,826 sqft
Video & virtual tour
Property
Parking
- Total spaces: 6
- Parking features: Attached, Gated, Garage Door Opener
- Garage spaces: 2
Features
- Levels: 2 Story
- Pool features: Association
- Fencing: Full,Gate,Electric,Excellent Condition
- Has view: Yes
- View description: Mountains/Hills, Neighborhood, Peek-A-Boo
Lot
- Size: 7,840 Square Feet
Details
- Parcel number: 2602812000
- Zoning: R-1:SINGLE
- Zoning description: R-1:SINGLE
Construction
Type & style
- Home type: SingleFamily
- Architectural style: Mediterranean/Spanish
- Property subtype: Single Family Residence
Materials
- Stucco
- Roof: Spanish Tile
Condition
- Year built: 2002
Utilities & green energy
- Sewer: Sewer Connected
- Water: Available, Meter on Property
Community & HOA
Community
- Security: Automatic Gate
- Subdivision: CARDIFF BY THE SEA
Location
- Region: Cardiff
Financial & listing details
- Price per square foot: $1,137/sqft
- Tax assessed value: $2,255,126
- Date on market: 8/18/2026
- Listing terms: Cash,Conventional,VA
Estimated market value
$4,213,200
$4.00M - $4.42M
Not available
Price history
| Date | Event | Price |
|---|---|---|
| 9/30/2026 | Pending sale | $4,349,000$1,137/sqft |
Source:  SDMLS #260020208 Report a problem SDMLS #260020208 Report a problem | ||
| 8/18/2026 | Listed for sale | $4,349,000-3.2%$1,137/sqft |
Source: SDMLS #260020208 Report a problem | ||
| 8/18/2026 | Listing removed | $4,495,000$1,175/sqft |
Source: SDMLS #260011415 Report a problem | ||
| 6/9/2026 | Listed for sale | $4,495,000$1,175/sqft |
Source: SDMLS #260011415 Report a problem | ||
| 6/2/2026 | Pending sale | $4,495,000$1,175/sqft |
Source: SDMLS #260011415 Report a problem | ||
| 5/28/2026 | Listed for sale | $4,495,000$1,175/sqft |
Source: SDMLS #260011415 Report a problem | ||
| 5/14/2026 | Pending sale | $4,495,000$1,175/sqft |
Source: SDMLS #260011415 Report a problem | ||
| 5/12/2026 | Listed for sale | $4,495,000+136%$1,175/sqft |
Source: SDMLS #260011415 Report a problem | ||
| 1/19/2017 | Sold | $1,905,000+3%$498/sqft |
Source: Public Record Report a problem | ||
| 3/24/2015 | Sold | $1,850,000-7.3%$484/sqft |
Source: Public Record Report a problem | ||
| 11/6/2014 | Price change | $1,995,000-7.2%$521/sqft |
Source: Pacific Sotheby's International Realty #140048917 Report a problem | ||
| 10/30/2014 | Price change | $2,149,000-3.4%$562/sqft |
Source: Pacific Sotheby's International Realty #140048917 Report a problem | ||
| 10/3/2014 | Price change | $2,225,000-7.3%$582/sqft |
Source: Pacific Sotheby's International Realty #140048917 Report a problem | ||
| 9/7/2014 | Listed for sale | $2,400,000$627/sqft |
Source: Pacific Sotheby's Int'l Realty #140048917 Report a problem | ||
Public tax history
| Year | Property taxes | Tax assessment |
|---|---|---|
| 2026 | -- | $2,255,126 +2% |
| 2025 | $25,217 -0.7% | $2,210,909 +2% |
| 2024 | $25,397 +2.3% | $2,167,559 +2% |
| 2023 | $24,827 +0.6% | $2,125,059 +2% |
| 2022 | $24,679 +3.8% | $2,083,392 +2% |
| 2021 | $23,781 -0.9% | $2,042,542 +1% |
| 2020 | $23,991 +10.3% | $2,021,600 +2% |
| 2019 | $21,750 -6.4% | $1,981,962 +2% |
| 2018 | $23,229 +1.2% | $1,943,100 +1.4% |
| 2017 | $22,946 +4.1% | $1,915,775 +2% |
| 2016 | $22,042 +61.8% | $1,878,212 +73.6% |
| 2015 | $13,623 +2.2% | $1,081,681 +2% |
| 2014 | $13,326 | $1,060,493 +0.5% |
| 2013 | -- | $1,055,701 +2% |
| 2012 | -- | $1,035,002 +2% |
| 2011 | -- | $1,014,709 +0.8% |
| 2010 | -- | $1,007,126 -0.2% |
| 2009 | -- | $1,009,520 +2% |
| 2008 | -- | $989,726 +2% |
| 2007 | -- | $970,320 +2% |
| 2006 | -- | $951,295 +2% |
| 2005 | -- | $932,643 +2% |
| 2004 | -- | $914,357 +1.9% |
| 2003 | -- | $897,600 +2% |
| 2002 | -- | $880,000 +319.2% |
| 2001 | -- | $209,920 |
Find assessor info on the county website
Monthly payment
Est. payment
Payment breakdown
Explore the cost of this home by adjusting the details. Changes won't be saved.Climate risks
Neighborhood: Cardiff
Nearby schools
Schools provided by the listing agent
- District: Cardiff School District
Source: SDMLS. This data may not be complete. We recommend contacting the local school district to confirm school assignments for this home.
Similar homes
- $4,995,0005 bd5 ba4.7k sqft1040 Crest Dr, Encinitas, CA 92024Price Change
 MLS ID #12762665, Brett Combs, Compass. MRED as distributed by MLS GRID
 - $4,350,0004 bd4 ba4.2k sqft6442 Mesa Norte Dr, San Diego, CA 92130For Sale
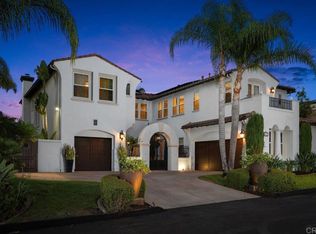 MLS ID #NDP2608720, Angela Meakins, Coldwell Banker Realty. CRMLS
 - $2,950,0005 bd4 ba2.9k sqft1839 Freda Ln, Cardiff, CA 92007For Sale
 MLS ID #NDP2607861, Mike Mullins, Coldwell Banker West. CRMLS
 - $4,300,0006 bd4 ba3.4k sqft1576 Lorraine Dr, Encinitas, CA 92024For Sale
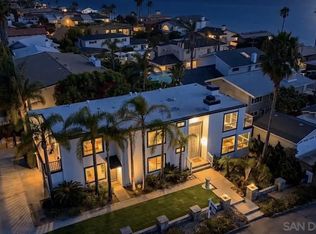 MLS ID #260018796, Travis Chatwin, LPT Realty, Inc. SDMLS
Local buyer's agents are ready to help
