Situated on a premium corner lot in SilverLeaf Village with low HOA fees and NO CDD, this extensively upgraded MasterCraft pool home offers over $200,000 in post-build enhancements and a fully completed backyard retreat -- delivering a true ''better than new'' opportunity without the wait of new construction.
The open floor plan is filled with natural light and enhanced by wide-plank luxury vinyl flooring, plantation shutters, and clean architectural details throughout. The chef's kitchen features double ovens, a 36'' gas cooktop with pot filler, upgraded cabinetry, a sleek glass-panel refrigerator, and a spacious walk-in pantry. All kitchen appliances convey. The owner's suite offers a spa-style bath with dual vanities, an oversized walk-in shower with double shower heads, and a large walk-in closet that conveniently connects to the laundry room. The washer and gas dryer convey. Two secondary bedrooms share a well-designed Jack and Jill bath, while a dedicated office provides an ideal work-from-home space.
Triple sliding glass doors open to a professionally designed outdoor living area built for both entertaining and everyday enjoyment. The covered lanai features an outdoor television, natural gas grill connection, and a gas-heated saltwater pool with tanning shelf and removable child safety fence. The television, grill, and child safety fence convey. The backyard is fully finished with lush landscaping, palm trees, and privacy fencing -- a level of completion rarely found in new construction.
Additional features include natural gas service, multi-zone irrigation, an extra-wide driveway, a two-car garage with ample attic storage and a mini-split system, and a comprehensive security system with ADT monitoring and exterior cameras.
Located in one of St. Johns County's most desirable communities, this move-in ready home offers exceptional value, high-end upgrades, and a polished Florida lifestyle.
Closed
Zestimate®
$645,000
518 SILVERLEAF VILLAGE Drive, St. Johns, FL 32092
4beds
2,165sqft
Single Family Residence
Built in 2021
7,840 Square Feet Lot
$645,000 Zestimate®
$298/sqft
$3,780 Estimated rent
Home value
$645,000
$613,000 - $677,000
$3,780/mo
Zestimate® history
Owner options
List your home for rent
$3,780/mo
Rent Zestimate®
Find your next renter with Zillow Rental Manager. Plus, with online applications, you can quickly screen prospective tenants – for free.
$3,780/mo
Rent Zestimate®
Refinance and save
$5,770/mo
Est. payment
Refinancing to a lower rate could help reduce your monthly payments and save thousands over the life of the loan.
$5,770/mo
Est. payment
Explore your selling options
Work with a Zillow partner agent
Leverage their expertise and Zillow's premium Showcase listings to get your home seen by more buyers.
Get startedList with your own agent
Get your home in front of millions of buyers by listing it on Zillow.
Learn how to do itSell it yourself
Take full control of how buyers see your home on Zillow by listing For Sale by Owner (FSBO).
List your homeWhat's special
Palm treesPrivacy fencingFully completed backyard retreatPremium corner lotClean architectural details throughoutSpacious walk-in pantryPlantation shutters
Zillow last checked:
Listing updated:
Listed by:
LARA YEHL 904-248-0332,
HOVER GIRL PROPERTIES 904-860-9831,
JOY DOYLE 904-881-7775
Source: realMLS,MLS#: 2134892
Facts & features
Interior
Bedrooms & bathrooms
- Bedrooms: 4
- Bathrooms: 3
- Full bathrooms: 2
- 1/2 bathrooms: 1
Heating
- Central
Cooling
- Central Air
Appliances
- Included: Dishwasher, Disposal, Double Oven, Gas Cooktop, Microwave, Refrigerator, Tankless Water Heater, Water Softener Owned
- Laundry: Gas Dryer Hookup
Features
- Breakfast Bar, Breakfast Nook, Eat-in Kitchen, Jack and Jill Bath, Kitchen Island, Open Floorplan, Pantry, Primary Bathroom - Shower No Tub, Split Bedrooms, Walk-In Closet(s)
- Flooring: Carpet, Tile
Interior area
- Total interior livable area: 2,165 sqft
Property
Parking
- Total spaces: 2
- Parking features: Attached, Garage
- Attached garage spaces: 2
Features
- Stories: 1
- Patio & porch: Covered, Rear Porch, Screened
- Pool features: In Ground, Gas Heat, Salt Water, Screen Enclosure
- Fencing: Fenced,Back Yard
Lot
- Size: 7,840 Square Feet
- Features: Sprinklers In Front, Sprinklers In Rear
Details
- Parcel number: 0265720310
Construction
Type & style
- Home type: SingleFamily
- Property subtype: Single Family Residence
Materials
- Roof: Shingle
Condition
- New construction: No
- Year built: 2021
Utilities & green energy
- Sewer: Public Sewer
- Water: Public
- Utilities for property: Electricity Connected, Natural Gas Available, Natural Gas Connected, Sewer Connected, Water Connected
Community & HOA
Community
- Subdivision: Silverleaf Village
HOA
- Has HOA: Yes
- Amenities included: Pool, Clubhouse, Park, Pickleball, Playground, Tennis Court(s)
- HOA fee: $1,600 annually
Location
- Region: Saint Augustine
Financial & listing details
- Price per square foot: $298/sqft
- Tax assessed value: $518,469
- Annual tax amount: $7,317
- Date on market: 3/13/2026
- Listing terms: Cash,Conventional,FHA,VA Loan
Price history
| Date | Event | Price |
|---|---|---|
| 5/21/2026 | Sold | $645,000-0.6%$298/sqft |
Source:  realMLS #2134892 Report a problem realMLS #2134892 Report a problem | ||
| 4/22/2026 | Pending sale | $649,000$300/sqft |
Source: realMLS #2134892 Report a problem | ||
| 4/17/2026 | Price change | $649,000-1.7%$300/sqft |
Source: realMLS #2134892 Report a problem | ||
| 4/1/2026 | Price change | $659,900-2.9%$305/sqft |
Source: realMLS #2134892 Report a problem | ||
| 3/13/2026 | Listed for sale | $679,900+3%$314/sqft |
Source: realMLS #2134892 Report a problem | ||
| 3/5/2025 | Sold | $660,000-1.5%$305/sqft |
Source: realMLS #2060553 Report a problem | ||
| 1/24/2025 | Pending sale | $670,000$309/sqft |
Source: realMLS #2060553 Report a problem | ||
| 1/4/2025 | Price change | $670,000-2.2%$309/sqft |
Source: realMLS #2060553 Report a problem | ||
| 12/13/2024 | Listed for sale | $685,000$316/sqft |
Source: realMLS #2060553 Report a problem | ||
| 12/11/2024 | Listing removed | $685,000$316/sqft |
Source: realMLS #2052721 Report a problem | ||
| 12/3/2024 | Price change | $685,000-0.7%$316/sqft |
Source: realMLS #2052721 Report a problem | ||
| 11/21/2024 | Price change | $689,999-1.4%$319/sqft |
Source: realMLS #2052721 Report a problem | ||
| 11/7/2024 | Price change | $699,999-2.1%$323/sqft |
Source: realMLS #2052721 Report a problem | ||
| 10/19/2024 | Listed for sale | $715,000$330/sqft |
Source: realMLS #2052721 Report a problem | ||
Public tax history
| Year | Property taxes | Tax assessment |
|---|---|---|
| 2025 | $7,317 +2780.7% | $518,469 +9% |
| 2024 | $254 -95.4% | $475,473 +3% |
| 2023 | $5,551 +2.7% | $461,624 +3% |
| 2022 | $5,405 +344.2% | $448,179 +497.6% |
| 2021 | $1,217 +244.9% | $75,000 +183% |
| 2020 | $353 | $26,500 |
Find assessor info on the county website
Neighborhood: 32092
Nearby homes
- $553,5005 bd3 ba2.8k sqft508 Silverleaf Village Dr, Saint Augustine, FL 32092Off Market
- $622,5004 bd4 ba2.8k sqft498 Silverleaf Village Dr, Saint Augustine, FL 32092Off Market
- $3,1954 bd3 ba1.9k sqft28 Stansbury Ln, Saint Augustine, FL 32092For Rent

- $455,0003 bd3 ba1.9k sqft28 Stansbury Ln, St Augustine, FL 32092Off Market
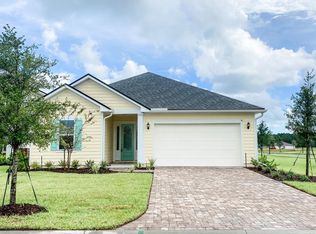
- $547,6005 bd3 ba2.4k sqft38 Stansbury Ln, Saint Augustine, FL 32092Off Market
- $449,9003 bd2 ba2.1k sqft486 Silverleaf Village Dr, Saint Augustine, FL 32092Off Market
- $447,0003 bd2 ba2.1k sqft48 Stansbury Ln, Saint Augustine, FL 32092Off Market
- $575,6003 bd2 ba2.2k sqft58 Stansbury Ln, Saint Augustine, FL 32092Off Market
Nearby schools
GreatSchools rating
- 8/10Wards Creek Elementary SchoolGrades: PK-5Distance: 3.4 mi
- 9/10Pacetti Bay Middle SchoolGrades: 6-8Distance: 5.2 mi
- 6/10Tocoi Creek High SchoolGrades: 9-12Distance: 3.8 mi
Get a cash offer in 3 minutes
Find out how much your home could sell for in as little as 3 minutes with a no-obligation cash offer.
Estimated market value
$645,000
Get a cash offer in 3 minutes
Find out how much your home could sell for in as little as 3 minutes with a no-obligation cash offer.
Estimated market value
$645,000
- Florida
- Saint Johns County
- Saint Augustine
- 32092
- 518 SILVERLEAF VILLAGE Drive
Nearby cities
Nearby neighborhoods
Nearby zip codes
Other Saint Augustine Topics
