
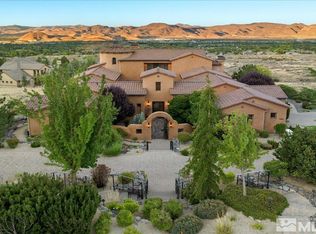
Experience the pinnacle of modern luxury in this 2025 custom ArrowCreek masterpiece. Pristine and flawlessly designed, this estate offers breathtaking, unobstructed city, valley, and mountain views. The expansive main level is optimized for convenient single-level living, showcasing soaring ceilings and stacking patio sliders that create a seamless indoor-outdoor flow.Entertain on a grand scale in the chef's kitchen, featuring dual massive islands, solid walnut cabinetry, and an adjoining wet bar with a temperature-controlled wine wall. Step out onto the 750 SF deck complete with porcelain pavers, a natural gas fire table, and a built-in BBQ. The primary suite is a private sanctuary, boasting a spa-like bath with heated floors, a towel warmer, a zero-threshold shower, and custom closets. An additional main-level ensuite bedroom is currently utilized as a gorgeous office space.The spectacular walk-out lower level serves as a phenomenal secondary living and entertainment zone. It features a spacious game room, a gorgeous wet bar, a secondary kitchenette, a second laundry room, and three private ensuite bedrooms.No expense was spared in this build, featuring 9.5" French white oak floors, Hubbardton Forge lighting, Hansgrohe fixtures, and Thermador appliances (4 refrigerators, 3 dishwashers, built-in espresso). The oversized garage features premium epoxy floors and a 240V EV charging station, cleared for winter by a premium heated driveway.
Active under contract-no show
Price cut: $249K (7/28)
$5,250,000
518 Socorro Ct, Reno, NV 89511
5beds
6,777sqft
Single Family Residence
Built in 2025
0.83 Acres Lot
$-- Zestimate®
$775/sqft
$389/mo HOA
What's special
Towel warmerCustom closetsSoaring ceilingsSolid walnut cabinetryHansgrohe fixturesSecondary kitchenettePremium heated driveway
- 77 days
- 235
- 6
Zillow last checked:
Listing updated:
Listed by:
Ann Mudd S.185326 775-287-5169,
Chase International - ZC
Source: NNRMLS,MLS#: 260008908
Facts & features
Interior
Bedrooms & bathrooms
- Bedrooms: 5
- Bathrooms: 6
- Full bathrooms: 5
- 1/2 bathrooms: 1
Heating
- ENERGY STAR Qualified Equipment, Forced Air, Natural Gas, Radiant Floor
Cooling
- Central Air, ENERGY STAR Qualified Equipment, Wall/Window Unit(s)
Appliances
- Included: Additional Refrigerator(s), Dishwasher, Disposal, Double Oven, Electric Oven, Electric Range, ENERGY STAR Qualified Appliances, Gas Cooktop, Gas Range, Microwave, Refrigerator, Smart Appliance(s), Water Softener Owned
- Laundry: Cabinets, Laundry Room, Sink
Features
- Breakfast Bar, Ceiling Fan(s), Central Vacuum, Entrance Foyer, High Ceilings, Kitchen Island, Pantry, Master Downstairs, Smart Thermostat, Walk-In Closet(s)
- Flooring: Carpet, Porcelain, Wood
- Windows: Double Pane Windows, ENERGY STAR Qualified Windows, Low Emissivity Windows
- Basement: Unfinished,Finished,Basement - Walk-Out/Daylight
- Number of fireplaces: 2
- Common walls with other units/homes: No Common Walls
Interior area
- Total structure area: 6,777
- Total interior livable area: 6,777 sqft
Property
Parking
- Total spaces: 3
- Parking features: Attached, Garage, Heated Driveway
- Attached garage spaces: 3
- Has uncovered spaces: Yes
Features
- Levels: Two
- Stories: 2
- Patio & porch: Uncovered, Covered, Patio, Deck
- Exterior features: Built-in Barbecue, Dog Run, Fire Pit, Rain Gutters
- Spa features: None
- Fencing: Partial
- Has view: Yes
- View description: City, Mountain(s), Valley
Lot
- Size: 0.83 Acres
- Features: Cul-De-Sac, Landscaped, Sloped Down, Sprinklers In Front, Sprinklers In Rear
Details
- Additional structures: None
- Parcel number: 15222026
- Zoning: HDR
Construction
Type & style
- Home type: SingleFamily
- Property subtype: Single Family Residence
Materials
- Insulation - Batts, Fiber Cement, Stucco
- Foundation: Crawl Space, Slab
- Roof: Metal,Pitched
Condition
- New construction: No
- Year built: 2025
Utilities & green energy
- Sewer: Public Sewer
- Water: Public
- Utilities for property: Electricity Available, Internet Available, Natural Gas Available, Phone Available, Sewer Available, Water Available, Cellular Coverage, Water Meter Installed
Community & HOA
Community
- Security: Fire Sprinkler System, Security Fence, Smoke Detector(s)
- Subdivision: Arrowcreek 11
HOA
- Has HOA: Yes
- Amenities included: Fitness Center, Gated, Golf Course, Pool, Security, Spa/Hot Tub, Tennis Court(s)
- Services included: Security
- HOA fee: $389 monthly
- HOA name: Associa Sierra North
Location
- Region: Reno
Financial & listing details
- Price per square foot: $775/sqft
- Tax assessed value: $3,659,121
- Annual tax amount: $49,417
- Date on market: 7/12/2026
- Cumulative days on market: 77 days
- Listing terms: Cash
Estimated market value
Not available
Estimated sales range
Not available
Not available
Price history
| Date | Event | Price |
|---|---|---|
| 8/13/2026 | Contingent | $5,250,000$775/sqft |
Source:  NNRMLS #260008908 Report a problem NNRMLS #260008908 Report a problem | ||
| 7/28/2026 | Price change | $5,250,000-4.5%$775/sqft |
Source: NNRMLS #260008908 Report a problem | ||
| 7/12/2026 | Listed for sale | $5,499,000+20.5%$811/sqft |
Source: NNRMLS #260008908 Report a problem | ||
| 5/30/2025 | Sold | $4,565,000-0.7%$674/sqft |
Source: NNRMLS #250000847 Report a problem | ||
| 5/15/2025 | Contingent | $4,595,000$678/sqft |
Source: NNRMLS #250000847 Report a problem | ||
| 3/27/2025 | Pending sale | $4,595,000$678/sqft |
Source: NNRMLS #250000847 Report a problem | ||
| 3/21/2025 | Price change | $4,595,000-0.8%$678/sqft |
Source: NNRMLS #250000847 Report a problem | ||
| 1/24/2025 | Listed for sale | $4,630,000+1837.2%$683/sqft |
Source: NNRMLS #250000847 Report a problem | ||
| 5/21/2019 | Listing removed | $239,000$35/sqft |
Source: LeMond Realty #180004032 Report a problem | ||
| 11/14/2018 | Price change | $239,000-2.6%$35/sqft |
Source: LeMond Realty #180004032 Report a problem | ||
| 4/2/2018 | Listed for sale | $245,500+0.2%$36/sqft |
Source: LeMond Realty #180004032 Report a problem | ||
| 12/16/2017 | Listing removed | $245,000$36/sqft |
Source: Ferrari-Lund Real Estate Reno #160015374 Report a problem | ||
| 10/14/2016 | Listed for sale | $245,000+702.1%$36/sqft |
Source: Ferrari-Lund Real Estate Reno #160015374 Report a problem | ||
| 3/29/2011 | Sold | $30,545-67.8%$5/sqft |
Source: Public Record Report a problem | ||
| 3/4/2011 | Listed for sale | $95,000-61.8%$14/sqft |
Source: RE/MAX REALTY AFFILIATES #90017901 Report a problem | ||
| 7/7/2004 | Sold | $249,000+60.6%$37/sqft |
Source: Public Record Report a problem | ||
| 10/16/2000 | Sold | $155,000$23/sqft |
Source: Public Record Report a problem | ||
Public tax history
| Year | Property taxes | Tax assessment |
|---|---|---|
| 2026 | $40,122 +272.6% | $1,280,692 +214.6% |
| 2025 | $10,769 +799% | $407,023 +277.2% |
| 2024 | $1,198 +8% | $107,899 +9.5% |
| 2023 | $1,109 +8% | $98,578 +17.8% |
| 2022 | $1,027 +6.6% | $83,698 +49.1% |
| 2021 | $964 +5% | $56,136 +15.1% |
| 2020 | $918 -4.8% | $48,786 |
| 2019 | $964 +5% | $48,786 +3.9% |
| 2018 | $918 +12% | $46,941 +8.5% |
| 2017 | $820 | $43,276 +9.5% |
| 2016 | $820 | $39,508 +21.5% |
| 2015 | $820 +3.8% | $32,528 +6.1% |
| 2014 | $790 | $30,671 +29.7% |
| 2013 | $790 | $23,651 |
| 2012 | -- | $23,651 +1.5% |
| 2011 | -- | $23,295 -62.3% |
| 2010 | -- | $61,784 |
| 2009 | -- | $61,784 -19.8% |
| 2008 | -- | $77,000 -0.1% |
| 2007 | -- | $77,112 |
| 2006 | -- | $77,112 +2% |
| 2005 | -- | $75,600 +8% |
| 2004 | -- | $70,000 +21.2% |
| 2003 | -- | $57,750 |
| 2002 | -- | $57,750 |
| 2001 | -- | $57,750 |
Find assessor info on the county website
Monthly payment
Est. payment
Payment breakdown
Explore the cost of this home by adjusting the details. Changes won't be saved.Climate risks
Neighborhood: 89511
Nearby schools
Schools provided by the listing agent
- Elementary: Hunsberger
- Middle: Marce Herz
- High: Galena
Source: NNRMLS. This data may not be complete. We recommend contacting the local school district to confirm school assignments for this home.

Similar homes
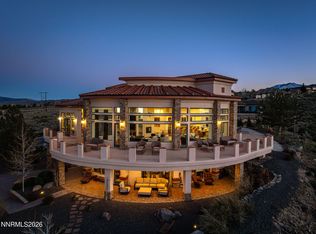
- $4,999,9995 bd5 ba7.5k sqft3613 Silver Vista Dr, Reno, NV 89511Active
 MLS ID #260004230, Bryan Drakulich, BHG Drakulich Realty. NNRMLS
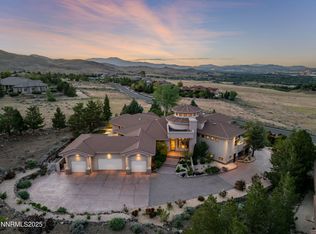
 - $3,200,0005 bd4 ba5.3k sqft3387 Nambe Dr, Reno, NV 89511Active
 MLS ID #250051362, Karen Degney, Sierra Sotheby's International. NNRMLS
 - $6,150,0004 bd7 ba6.7k sqft12360 High Vista Dr, Reno, NV 89511Active
 MLS ID #260010724, Dena Van Blaricom, Sierra Sotheby's International. NNRMLS
 - $5,177,7773 bd3 ba4k sqft7777 Lakeside Dr, Reno, NV 89511Active
 MLS ID #260007825, Maxwell Giesler, Dickson Realty - Damonte Ranch. NNRMLS
 - $7,469,0006 bd7 ba6.7k sqft6705 Arctic Willow Ct, Reno, NV 89511ActiveMLS ID #260012417, Soni Jackson, Sierra Sotheby's International. NNRMLS
- $3,275,0005 bd7 ba6.2k sqft3670 Spirit Bluff Ct, Reno, NV 89511ActiveMLS ID #260002687, Ginger Graves, Engel & Volkers Lake Tahoe. NNRMLS
- $2,625,0005 bd5 ba5k sqft4400 Slide Mountain Cir, Reno, NV 89511ActiveMLS ID #260001876, Lauren Tuey, Solid Source Realty. NNRMLS
- $3,795,0004 bd5 ba5.4k sqft6090 Rock Creek Ct, Reno, NV 89511ActiveMLS ID #260005293, John Forgie, eXp Realty, LLC. NNRMLS
- $3,775,0007 bd7 ba7.2k sqft10401 Copper Cloud Dr, Reno, NV 89511ActiveMLS ID #260004081, JB Benna, Sierra Sotheby's International. NNRMLS
- $5,285,0006 bd7 ba6.4k sqft101 Greenridge Dr, Reno, NV 89509ActiveMLS ID #260011538, Rebecca Dickson, Dickson Realty - Caughlin. NNRMLS
- $3,500,0004 bd4 ba4.2k sqft4065 Gray Fox Ct, Reno, NV 89511ActiveMLS ID #260009432, Tyler Barrette, Sierra Sotheby's International. NNRMLS
- $4,995,0005 bd6 ba6.3k sqft1180 Paddock Ln, Reno, NV 89521ActiveMLS ID #260010196, Joseph Wieczorek, Dickson Realty - Downtown. NNRMLS
- $3,850,0004 bd6 ba6.9k sqft255 Timbercreek Ct, Reno, NV 89511ActiveMLS ID #260005972, Greta Mestre, Dickson Realty - Damonte Ranch. NNRMLS
- $4,675,0005 bd6 ba6.2k sqft4220 Christy Way, Reno, NV 89519ActiveMLS ID #260006937, David Bardelli, Sierra Sotheby's International. NNRMLS
- $2,800,0004 bd4 ba3.8k sqft5985 Cartier Dr, Reno, NV 89511ActiveMLS ID #260011585, Sullivan Neal Luxury Real Estate, Dickson Realty - Montreux. NNRMLS
- $3,985,0004 bd5 ba5.4k sqft12900 Silver Wolf Rd, Reno, NV 89511ActiveMLS ID #250051359, Kirsten Childers, Sierra Sotheby's International. NNRMLS
- $3,385,0006 bd7 ba6.3k sqft2501 Holcomb Ranch Ln, Reno, NV 89511ActiveMLS ID #260004222, Shelby Smith, Dickson Realty - Caughlin. NNRMLS
- $2,699,0005 bd6 ba6.4k sqft5808 Tannerwood Dr, Reno, NV 89511ActiveMLS ID #260002079, Crystal Bauer, eXp Realty. NNRMLS
- $2,650,0004 bd5 ba4.6k sqft205 Brunswick Mill Rd, Reno, NV 89511ActiveMLS ID #260005941, Sharon Thomson, RE/MAX Gold. NNRMLS
- $2,700,0004 bd5 ba5.2k sqft4810 W Pinewild Rd, Reno, NV 89511ActiveMLS ID #260010720, Christy Mayer, Haven Collective Realty. NNRMLS
