Why wait for new construction when you can own this barely-lived-in gem? Located in the heart of one of the nation's top master-planned communities, this 3-bedroom, 2.5-bath home sits on a fully fenced, highly desirable, private wooded lot. The light-filled entryway welcomes you into an open-concept living space featuring a spacious living room complete with a custom shiplapped electric fire place, gourmet kitchen with stainless steel appliances, built-in microwave, and gorgeous quartz countertops. The eat-in dining area overlooks the expansive backyard, perfect for everyday meals or entertainingThroughout the home, you'll appreciate the thoughtful upgraded trim details and window treatments, enhancing its charm and character. Upstairs, the primary bedroom offers a serene, spa-like retreat with a beautifully designed ensuite featuring dual vanities and a tiled walk-in shower. The ensuite is also already conveniently plumbed for a stand alone soaking tub! Across the hall you'll find two generously sized secondary bedrooms which share a Jack and Jill bathroom, with each bedroom having its own private entrance. Step outside to enjoy the beautifully landscaped backyard and custom patio, perfect for entertaining or watching the sunset in your own private oasis. This property offers incredible value and convenience for buyers who want to avoid the costly and time-consuming upgrades often needed in new construction homes. This home stands out because the current owners have already invested in must-have features, including a fully fenced yard, gutters, and an expansive 28x19 concrete/paver patio perfect for outdoor living and entertaining. Inside, you'll find thoughtful upgrades like custom board-and-batten and shiplapped accents, stylish light fixtures, wood blinds, and grass roman shades, adding charm and functionality throughout. The exterior landscaping has been redone and two beautiful palm trees have been added, and the garage is equipped with door openers for added convenience. Unlike a standard new construction home, this property is truly move-in ready, sparing you from the extra expense and hassle of making these upgrades yourself. Essentially, you're getting a brand-new home with all the work already done, so you can focus on enjoying your new space from day one. Beyond the home, you'll enjoy the vibrant Nexton lifestyle, complete with resort-style amenities, top rated dining, shopping, parks, trails, excellent healthcare and schools all just moments away. 518 Sound Drive offers not just a beautiful home, but a way of life! Don't miss this incredible opportunity to own in Midtown, Nexton schedule your tour today!
Closed
$519,900
518 Sound Dr, Summerville, SC 29486
3beds
2,200sqft
Single Family Residence
Built in 2023
6,534 Square Feet Lot
$525,000 Zestimate®
$236/sqft
$2,885 Estimated rent
Home value
$525,000
$494,000 - $562,000
$2,885/mo
Zestimate® history
Owner options
List your home for rent
$2,885/mo
Rent Zestimate®
Find your next renter with Zillow Rental Manager. Plus, with online applications, you can quickly screen prospective tenants – for free.
$2,885/mo
Rent Zestimate®
Refinance and save
$3,052/mo
Est. payment
Refinancing to a lower rate could help reduce your monthly payments and save thousands over the life of the loan.
$3,052/mo
Est. payment
Explore your selling options
Work with a Zillow partner agent
Leverage their expertise and Zillow's premium Showcase listings to get your home seen by more buyers.
Get startedList with your own agent
Get your home in front of millions of buyers by listing it on Zillow.
Learn how to do itSell it yourself
Take full control of how buyers see your home on Zillow by listing For Sale by Owner (FSBO).
List your homeWhat's special
Custom shiplapped electric fireplacePrivate wooded lotStylish light fixturesBeautifully designed ensuiteCustom patioStainless steel appliancesOpen-concept living space
Zillow last checked:
Listing updated:
Listed by:
The Boulevard Company
Bought with:
Sweet Carolina Realty
Source: CTMLS,MLS#: 25011944
Facts & features
Interior
Bedrooms & bathrooms
- Bedrooms: 3
- Bathrooms: 3
- Full bathrooms: 2
- 1/2 bathrooms: 1
Rooms
- Room types: Family Room, Living/Dining Combo, Eat-In-Kitchen, Family, Foyer, Pantry
Heating
- Forced Air
Cooling
- Central Air
Appliances
- Laundry: Electric Dryer Hookup, Washer Hookup
Features
- Ceiling - Smooth, High Ceilings, Kitchen Island, Walk-In Closet(s), Eat-in Kitchen, Entrance Foyer, Pantry
- Flooring: Carpet, Ceramic Tile, Laminate
- Number of fireplaces: 1
- Fireplace features: Living Room, One
Interior area
- Total structure area: 2,200
- Total interior livable area: 2,200 sqft
Property
Parking
- Total spaces: 2
- Parking features: Garage, Attached, Off Street, Garage Door Opener
- Attached garage spaces: 2
Features
- Levels: Two
- Stories: 2
- Entry location: Ground Level
- Patio & porch: Patio, Screened
- Exterior features: Rain Gutters
- Fencing: Privacy,Wood
Lot
- Size: 6,534 Square Feet
- Features: 0 - .5 Acre, Level, Wooded
Details
- Parcel number: 2090904098
- Special conditions: 10 Yr Warranty
Construction
Type & style
- Home type: SingleFamily
- Architectural style: Traditional
- Property subtype: Single Family Residence
Materials
- Cement Siding
- Foundation: Raised
- Roof: Architectural
Condition
- New construction: No
- Year built: 2023
Details
- Warranty included: Yes
Utilities & green energy
- Sewer: Public Sewer
- Water: Public
- Utilities for property: BCW & SA, Berkeley Elect Co-Op, Dominion Energy
Green energy
- Green verification: HERS Index Score
Community & HOA
Community
- Features: Clubhouse, Dog Park, Fitness Center, Park, Pool, Tennis Court(s), Walk/Jog Trails
- Subdivision: Nexton
Location
- Region: Summerville
Financial & listing details
- Price per square foot: $236/sqft
- Tax assessed value: $518,500
- Annual tax amount: $3,067
- Date on market: 5/1/2025
- Listing terms: Cash,Conventional,FHA,VA Loan
Price history
| Date | Event | Price |
|---|---|---|
| 7/24/2025 | Sold | $519,900$236/sqft |
Source:  CTMLS #25011944 Report a problem CTMLS #25011944 Report a problem | ||
| 6/17/2025 | Price change | $519,900-2.6%$236/sqft |
Source: CTMLS #25011944 Report a problem | ||
| 6/5/2025 | Price change | $533,900-0.2%$243/sqft |
Source: CTMLS #25011944 Report a problem | ||
| 5/1/2025 | Listed for sale | $534,900+2.9%$243/sqft |
Source: CTMLS #25011944 Report a problem | ||
| 3/12/2025 | Listing removed | $519,900$236/sqft |
Source: CTMLS #24026677 Report a problem | ||
| 2/21/2025 | Price change | $519,900-1.9%$236/sqft |
Source: CTMLS #24026677 Report a problem | ||
| 1/30/2025 | Price change | $529,900-0.9%$241/sqft |
Source: CTMLS #24026677 Report a problem | ||
| 1/21/2025 | Price change | $534,900-1.8%$243/sqft |
Source: CTMLS #24026677 Report a problem | ||
| 1/13/2025 | Price change | $544,900-0.9%$248/sqft |
Source: CTMLS #24026677 Report a problem | ||
| 12/4/2024 | Price change | $549,900-1.8%$250/sqft |
Source: CTMLS #24026677 Report a problem | ||
| 11/22/2024 | Price change | $559,900-2.6%$255/sqft |
Source: CTMLS #24026677 Report a problem | ||
| 11/2/2024 | Price change | $574,900-2.5%$261/sqft |
Source: CTMLS #24026677 Report a problem | ||
| 10/18/2024 | Listed for sale | $589,900+20.2%$268/sqft |
Source: CTMLS #24026677 Report a problem | ||
| 11/27/2023 | Sold | $490,600-1.9%$223/sqft |
Source: CTMLS #23019456 Report a problem | ||
| 10/15/2023 | Contingent | $499,900$227/sqft |
Source: CTMLS #23019456 Report a problem | ||
| 8/24/2023 | Listed for sale | $499,900$227/sqft |
Source: CTMLS #23019456 Report a problem | ||
Public tax history
| Year | Property taxes | Tax assessment |
|---|---|---|
| 2024 | $3,067 +136.8% | $20,740 +360.9% |
| 2023 | $1,295 | $4,500 |
Find assessor info on the county website
Neighborhood: 29486
Nearby homes
- $524,9003 bd4 ba2.1k sqft520 Sound Dr, Summerville, SC 29486Sold
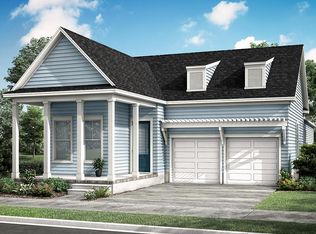
- $450,0003 bd3 ba2k sqft509 Sound Dr, Summerville, SC 29486Sold

- $484,9003 bd3 ba2.1k sqft510 Sound Dr, Summerville, SC 29486Sold
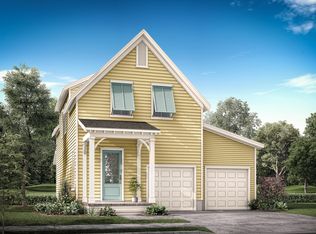
- $541,5303 bd4 ba2.1k sqft550 Sound Dr, Summerville, SC 29486Sold
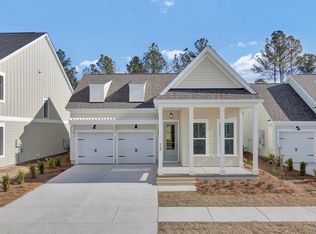
- $633,1873 bd3 ba2.6k sqft554 Sound Dr, Summerville, SC 29486Sold
- $395,0003 bd3 ba1.5k sqft627 Southview Ln, Summerville, SC 29486Sold
- $547,9003 bd4 ba2.1k sqft540 Sound Dr, Summerville, SC 29486Sold
- $464,982-- bd-- ba1.8k sqft537 Sound Dr, Summerville, SC 29486Sold
Nearby schools
GreatSchools rating
- 8/10Nexton ElementaryGrades: PK-5Distance: 2.2 mi
- 3/10Sangaree Middle SchoolGrades: 6-8Distance: 3.9 mi
- 8/10Cane Bay High SchoolGrades: 9-12Distance: 1.3 mi
Schools provided by the listing agent
- Elementary: Nexton Elementary
- Middle: Sangaree
- High: Cane Bay High School
Source: CTMLS. This data may not be complete. We recommend contacting the local school district to confirm school assignments for this home.
Get a cash offer in 3 minutes
Find out how much your home could sell for in as little as 3 minutes with a no-obligation cash offer.
Estimated market value
$525,000
Get a cash offer in 3 minutes
Find out how much your home could sell for in as little as 3 minutes with a no-obligation cash offer.
Estimated market value
$525,000
- South Carolina
- Berkeley County
- Summerville
- 29486
- 518 Sound Dr
Nearby cities
Nearby zip codes
Other Summerville Topics
