Skip main navigation
Sold for $2,674,310
  • $2,674,310

    518 Spruce St, Philadelphia, PA 19106

    5beds
    4,500sqft
    Townhouse
    Built in 1850
    2,321 Square Feet Lot
    $2,903,900 Zestimate®
    $594/sqft
    $6,303 Estimated rent

    Home value

    $2,903,900

    $2.70M - $3.14M

    $6,303/mo

    Zestimate® history
    Loading
    Loading...

    Owner options

    List your home for rent

    $6,303/mo

    Rent Zestimate®

    Find your next renter with Zillow Rental Manager. Plus, with online applications, you can quickly screen prospective tenants – for free.

    Learn more

    $6,303/mo

    Rent Zestimate®

    Refinance and save

    $16,219/mo

    Est. payment

    Refinancing to a lower rate could help reduce your monthly payments and save thousands over the life of the loan.

    See today's rates

    $16,219/mo

    Est. payment

    Explore your selling options

    Work with a Zillow partner agent

    Leverage their expertise and Zillow's premium Showcase listings to get your home seen by more buyers.

    Get started

    List with your own agent

    Get your home in front of millions of buyers by listing it on Zillow.

    Learn how to do it

    Sell it yourself

    Take full control of how buyers see your home on Zillow by listing For Sale by Owner (FSBO).

    List your home

    What's special

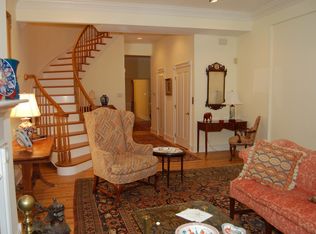
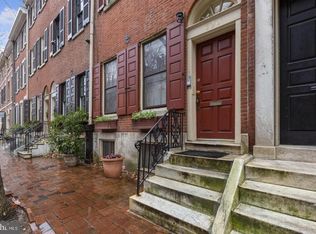
    Explore the timeless charm and historical significance of 518 Spruce Street, an esteemed residence nestled in Philadelphia’s historic Society Hill. Once owned by the parents of renowned portrait artist John Singer Sargent, this elegant 5-bedroom home offers a rare glimpse into the city's illustrious past. Experience the allure of yesteryears as you ascend the original marble steps to the front door, then step through the grand entrance adorned with beautiful pocket doors, leading you into a charming sitting room and a realm of refined elegance. Original pine floors, meticulously restored throughout over half of the house, along with exquisite moldings and two King of Prussia marble fireplace mantels, pay homage to the property's distinguished origins, dating back to its construction between 1831 and 1833. Embracing the perfect blend of tradition and modern comfort, this cherished home boasts all-new historically approved shutters, windows, and skylights, providing insulation and sound barrier. The thoughtfully designed kitchen features cork floors, a premium Sub Zero refrigerator, a 48” Dual Fuel Wolf Range, and two dishwashers, catering to effortless hosting and culinary delights. A 1200+ bottle wine cellar in the basement adds an extra touch of sophistication. Crafted by skilled artisans Sherman & Gossweiler, the family room boasts wainscoting, a fireplace mantel, and built-in cabinets with slide-back doors, showcasing meticulous craftsmanship and attention to detail. Cozy up by one of three operational fireplaces (2 wood-burning, 1 gas), promising warmth and ambiance year-round. Recent updates include a new standing seam metal roof installed in January 2021, ensuring durability and peace of mind for years to come. Outside, a heated 4-car garage, formerly a carriage house, stands adjacent to a beautiful garden, transformed in 2023 into a serene urban oasis. With 200 amp service and integrated WiFi technology, this residence seamlessly combines historic charm with contemporary convenience. Don't miss this exceptional opportunity to own a piece of Philadelphia's history, combined with unparalleled luxury. Schedule your private viewing today and make this extraordinary property your own.

    Zillow last checked:

    Listing updated:

    Listed by:

    David Snyder 215-360-3236,

    KW Empower,

    Listing Team: Ccl Team, Co-Listing Team: Ccl Team,Co-Listing Agent: Olena Shumska 215-823-9092,

    KW Empower

    Bought with:

    Najah Harris, RS370841

    KW Empower

    Source: Bright MLS,MLS#: PAPH2336252MLS Logo

    Facts & features

    Interior

    Bedrooms & bathrooms
    • Bedrooms: 5
    • Bathrooms: 4
    • Full bathrooms: 3
    • 1/2 bathrooms: 1
    • Main level bathrooms: 1
    Basement
    • Area: 0
    Heating
    • Forced Air, Natural Gas
    Cooling
    • Central Air, Electric
    Appliances
    • Included: Built-In Range, Self Cleaning Oven, Dishwasher, Refrigerator, Disposal, Gas Water Heater
    • Laundry: Upper Level, Laundry Room
    Features
    • Primary Bath(s), 2nd Kitchen, Bar, Bathroom - Stall Shower, Eat-in Kitchen, 9'+ Ceilings
    • Flooring: Wood, Carpet, Stone, Marble
    • Windows: Skylight(s), Stain/Lead Glass
    • Basement: Full
    • Has fireplace: No
    Interior area
    • Total structure area: 4,500
    • Total interior livable area: 4,500 sqft
    • Finished area above ground: 4,500
    • Finished area below ground: 0

    Property

    Parking
    • Total spaces: 4
    • Parking features: Garage Door Opener, On Street, Attached, Other
    • Attached garage spaces: 4
    • Has uncovered spaces: Yes
    Accessibility
    • Accessibility features: None
    Features
    • Levels: Four
    • Stories: 4
    • Patio & porch: Patio
    • Exterior features: Sidewalks
    • Pool features: None
    • Has spa: Yes
    • Spa features: Bath
    Lot
    • Size: 2,321 sqft
    • Dimensions: 17.00 x 140.00
    • Features: Rear Yard
    Details
    • Additional structures: Above Grade, Below Grade
    • Parcel number: 051151000
    • Zoning: RM1
    • Special conditions: Standard
    • Other equipment: Intercom

    Construction

    Type & style
    • Home type: Townhouse
    • Architectural style: Traditional
    • Property subtype: Townhouse
    Materials
    • Brick
    • Foundation: Concrete Perimeter
    Condition
    • New construction: No
    • Year built: 1850

    Utilities & green energy

    • Electric: 200+ Amp Service
    • Sewer: Public Sewer
    • Water: Public
    • Utilities for property: Cable Connected

    Community & neighborhood

    Security
    • Security features: Security System
    Location
    • Region: Philadelphia
    • Subdivision: Society Hill
    • Municipality: PHILADELPHIA

    Other

    Other facts
    • Listing agreement: Exclusive Right To Sell
    • Ownership: Fee Simple

    Price history

    DateEventPrice
    5/8/2024Sold$2,674,310+2.9%$594/sqft
    Source: Bright MLS #PAPH2336252 Report a problem
    4/20/2024Contingent$2,600,000$578/sqft
    Source: Bright MLS #PAPH2336252 Report a problem
    4/4/2024Listed for sale$2,600,000+65.1%$578/sqft
    Source: Bright MLS #PAPH2336252 Report a problem
    4/22/2009Sold$1,575,000$350/sqft
    Source: Public Record Report a problem
    4/20/2005Sold$1,575,000+59.9%$350/sqft
    Source: Public Record Report a problem
    6/6/2002Sold$985,000$219/sqft
    Source: Public Record Report a problem

    Public tax history

    YearProperty taxesTax assessment
    2025$26,333 +24%$1,881,200 +24%
    2024$21,229 $1,516,600
    2023$21,229 +9%$1,516,600
    2022$19,482 --
    2021$19,482 +3.3%--
    2018$18,854 --
    2017$18,854 +12.2%--
    2016$16,803 --
    2015$16,803 --
    2014$16,803 $1,200,400 +525.2%
    2012-- $192,000
    2011-- $192,000
    2010-- $192,000
    2009-- $192,000
    2008-- $192,000
    2007-- $192,000
    2006-- $192,000
    2005-- $192,000
    2004-- $192,000
    2003-- $192,000
    2002-- $192,000
    2000-- $192,000
    1999-- $192,000

    Find assessor info on the county website

    Neighborhood: Society Hill

    Nearby schools

    GreatSchools rating
    Schools provided by the listing agent
    • District: The School District Of Philadelphia

    Source: Bright MLS. This data may not be complete. We recommend contacting the local school district to confirm school assignments for this home.

    Get a cash offer in 3 minutes
    Find out how much your home could sell for in as little as 3 minutes with a no-obligation cash offer.
    Estimated market value
    $2,903,900
    Get a cash offer in 3 minutes
    Find out how much your home could sell for in as little as 3 minutes with a no-obligation cash offer.
    Estimated market value
    $2,903,900