Step inside a house that feels like home. The moment you cross the threshold, you’re greeted by the warm, inviting glow of updated hardwood floors that flow seamlessly through the main level, setting an elegant tone for the entire residence. The home feels like a breath of fresh air—quite literally—with a brand-new, top-tier HVAC system working quietly to ensure your family’s comfort through every blazing summer and freezing winter. When it’s time to unwind, the upper-level bedrooms offer a soft retreat, featuring luxurious new carpeting designed for quiet mornings and restful nights. The true magic reveals itself as you step outside into your own private resort. Picture sun-drenched afternoons filled with laughter by the sparkling pool, followed by evenings spent at the spectacular outdoor kitchen, where you can grill and serve a feast without ever missing a moment of the conversation. As the stars come out or a gentle rain rolls in, the custom covered patio provides the perfect sanctuary to take in the serene beauty of your personal oasis. The story continues in the lower level, where the "heavy lifting" is already done. With the drywall hung, this expansive space is a true blank canvas ready for your finishing touches. By simply adding your choice of trim, paint, and flooring, you can bring your ultimate vision to life. Whether you dream of a cinematic home theater, a vibrant game room, or a peaceful fitness studio, this space is primed to add massive value and a personal stamp to a home you already love.
Sold for $875,000
$875,000
518 Stoney Run Rd, Spring City, PA 19475
4beds
3,163sqft
Single Family Residence
Built in 2003
2.16 Acres Lot
$879,100 Zestimate®
$277/sqft
$4,416 Estimated rent
Home value
$879,100
$835,000 - $923,000
$4,416/mo
Zestimate® history
Owner options
List your home for rent
$4,416/mo
Rent Zestimate®
Find your next renter with Zillow Rental Manager. Plus, with online applications, you can quickly screen prospective tenants – for free.
$4,416/mo
Rent Zestimate®
Refinance and save
$5,687/mo
Est. payment
Refinancing to a lower rate could help reduce your monthly payments and save thousands over the life of the loan.
$5,687/mo
Est. payment
Explore your selling options
Work with a Zillow partner agent
Leverage their expertise and Zillow's premium Showcase listings to get your home seen by more buyers.
Get startedList with your own agent
Get your home in front of millions of buyers by listing it on Zillow.
Learn how to do itSell it yourself
Take full control of how buyers see your home on Zillow by listing For Sale by Owner (FSBO).
List your homeWhat's special
Sparkling poolBrand-new top-tier hvac systemSpectacular outdoor kitchenPrivate resortUpper-level bedroomsUpdated hardwood floorsLuxurious new carpeting
Zillow last checked:
Listing updated:
Listed by:
Joymarie DeFruscio 484-614-2204,
Keller Williams Realty Group,
Listing Team: The Haven Collective, Co-Listing Team: The Haven Collective,Co-Listing Agent: Cory Rupe 267-269-8295,
Keller Williams Realty Group
Bought with:
Bob Kelley, 2184573
BHHS Fox & Roach-Blue Bell
Source: Bright MLS,MLS#: PACT2125734
Facts & features
Interior
Bedrooms & bathrooms
- Bedrooms: 4
- Bathrooms: 3
- Full bathrooms: 2
- 1/2 bathrooms: 1
- Main level bathrooms: 1
Rooms
- Room types: Living Room, Dining Room, Primary Bedroom, Bedroom 2, Bedroom 3, Bedroom 4, Kitchen, Family Room, Basement, Laundry, Office, Primary Bathroom, Full Bath, Half Bath
Primary bedroom
- Features: Cathedral/Vaulted Ceiling, Ceiling Fan(s), Walk-In Closet(s)
- Level: Upper
- Area: 320 Square Feet
- Dimensions: 16 X 20
Bedroom 2
- Features: Ceiling Fan(s)
- Level: Upper
- Area: 132 Square Feet
- Dimensions: 12 X 11
Bedroom 3
- Features: Attic - Access Panel, Ceiling Fan(s)
- Level: Upper
- Area: 168 Square Feet
- Dimensions: 14 X 12
Bedroom 4
- Features: Ceiling Fan(s)
- Level: Upper
- Area: 132 Square Feet
- Dimensions: 11 X 12
Primary bathroom
- Level: Upper
- Area: 130 Square Feet
- Dimensions: 10 X 13
Basement
- Level: Lower
Dining room
- Features: Flooring - HardWood
- Level: Main
- Area: 154 Square Feet
- Dimensions: 11 X 14
Family room
- Features: Flooring - HardWood, Fireplace - Gas, Ceiling Fan(s), Cathedral/Vaulted Ceiling
- Level: Main
- Area: 350 Square Feet
- Dimensions: 14 X 25
Other
- Level: Upper
- Area: 80 Square Feet
- Dimensions: 10 X 8
Half bath
- Level: Main
- Area: 18 Square Feet
- Dimensions: 3 X 6
Kitchen
- Features: Flooring - Ceramic Tile, Kitchen Island, Eat-in Kitchen, Kitchen - Propane Cooking
- Level: Main
- Area: 320 Square Feet
- Dimensions: 16 X 20
Laundry
- Level: Main
- Area: 63 Square Feet
- Dimensions: 7 X 9
Living room
- Features: Flooring - HardWood
- Level: Main
- Area: 180 Square Feet
- Dimensions: 15 X 12
Office
- Level: Main
- Area: 132 Square Feet
- Dimensions: 11 X 12
Heating
- Forced Air, Heat Pump, Propane
Cooling
- Central Air, Electric
Appliances
- Included: Tankless Water Heater, Water Dispenser, Washer, Stainless Steel Appliance(s), Refrigerator, Oven/Range - Gas, Microwave, Ice Maker, Dryer, Dishwasher, Water Heater
- Laundry: Main Level, Laundry Room
Features
- Soaking Tub, Eat-in Kitchen, Bathroom - Walk-In Shower, Family Room Off Kitchen, Kitchen - Table Space, Kitchen Island, Dry Wall, 9'+ Ceilings, Tray Ceiling(s), Vaulted Ceiling(s)
- Flooring: Ceramic Tile, Carpet, Hardwood, Wood
- Doors: French Doors
- Windows: Double Hung
- Basement: Sump Pump,Unfinished,Full
- Number of fireplaces: 1
- Fireplace features: Gas/Propane
Interior area
- Total structure area: 3,163
- Total interior livable area: 3,163 sqft
- Finished area above ground: 3,163
- Finished area below ground: 0
Property
Parking
- Total spaces: 7
- Parking features: Garage Faces Side, Storage, Built In, Inside Entrance, Paved, Attached, Driveway, Off Street
- Attached garage spaces: 3
- Uncovered spaces: 4
Accessibility
- Accessibility features: None
Features
- Levels: Two
- Stories: 2
- Patio & porch: Patio, Porch, Roof
- Exterior features: Barbecue, Extensive Hardscape, Lighting, Stone Retaining Walls, Other
- Has private pool: Yes
- Pool features: Concrete, In Ground, Private
- Fencing: Vinyl,Aluminum
Lot
- Size: 2.16 Acres
- Features: Front Yard, Landscaped, Open Lot, Poolside, Private, Rear Yard, SideYard(s)
Details
- Additional structures: Above Grade, Below Grade
- Parcel number: 1806 0049.0300
- Zoning: RESIDENTIAL
- Special conditions: Standard
Construction
Type & style
- Home type: SingleFamily
- Architectural style: Traditional,Colonial
- Property subtype: Single Family Residence
Materials
- Vinyl Siding, Stone
- Foundation: Concrete Perimeter, Slab
- Roof: Shingle
Condition
- New construction: No
- Year built: 2003
Utilities & green energy
- Electric: 200+ Amp Service, 220 Volts, Circuit Breakers
- Sewer: On Site Septic
- Water: Well
- Utilities for property: Cable Available, Phone Available
Community & HOA
Community
- Subdivision: Snowden Village
HOA
- Has HOA: No
Location
- Region: Spring City
- Municipality: EAST COVENTRY TWP
Financial & listing details
- Price per square foot: $277/sqft
- Tax assessed value: $236,640
- Annual tax amount: $10,950
- Date on market: 5/28/2026
- Listing agreement: Exclusive Right To Sell
- Listing terms: Cash,Conventional,FHA,VA Loan
- Inclusions: Washer, Dryer, Refrigerator
- Ownership: Fee Simple
- Road surface type: Black Top, Paved
Price history
| Date | Event | Price |
|---|---|---|
| 6/30/2026 | Sold | $875,000+3%$277/sqft |
Source:  Bright MLS #PACT2125734 Report a problem Bright MLS #PACT2125734 Report a problem | ||
| 6/1/2026 | Pending sale | $849,900$269/sqft |
Source: Bright MLS #PACT2125734 Report a problem | ||
| 5/28/2026 | Listed for sale | $849,900+177.9%$269/sqft |
Source: Bright MLS #PACT2125734 Report a problem | ||
| 2/20/2003 | Sold | $305,861$97/sqft |
Source: Public Record Report a problem | ||
Public tax history
| Year | Property taxes | Tax assessment |
|---|---|---|
| 2026 | $10,950 +2% | $236,640 |
| 2025 | $10,740 +5.5% | $236,640 |
| 2024 | $10,181 +2.3% | $236,640 |
| 2023 | $9,957 +1.4% | $236,640 |
| 2022 | $9,816 +1.6% | $236,640 |
| 2021 | $9,660 +149.4% | $236,640 |
| 2020 | $3,874 -67.9% | $236,640 -24.2% |
| 2019 | $12,050 +1.9% | $312,140 |
| 2018 | $11,822 +9899.9% | $312,140 |
| 2017 | $118 -98.7% | $312,140 |
| 2016 | $9,201 | $312,140 |
| 2015 | $9,201 | $312,140 +2.7% |
| 2014 | $9,201 | $304,000 |
| 2013 | -- | $304,000 |
| 2012 | -- | $304,000 |
| 2011 | -- | $304,000 +5.7% |
| 2010 | -- | $287,740 |
| 2009 | -- | $287,740 |
| 2008 | -- | $287,740 |
| 2007 | -- | $287,740 |
| 2006 | -- | $287,740 |
| 2005 | -- | $287,740 |
| 2004 | -- | $287,740 +480.2% |
| 2003 | -- | $49,590 |
Find assessor info on the county website
Neighborhood: 19475
Nearby homes
- $932,7004 bd4 ba3.5k sqft552 Stoney Run Rd, Spring City, PA 19475Off Market
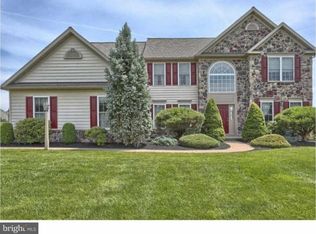
- $740,2004 bd2 ba3.1k sqft541 Stoney Run Rd, Spring City, PA 19475Off Market
- $1,003,1004 bd4 ba4.5k sqft552 Stony Run Rd, Spring City, PA 19475Off Market
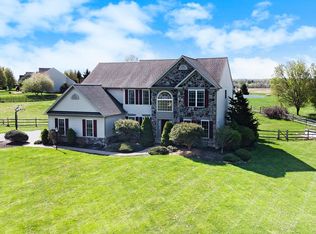
- $850,0004 bd3 ba3.9k sqft739 Bethel Church Rd, Spring City, PA 19475Sold
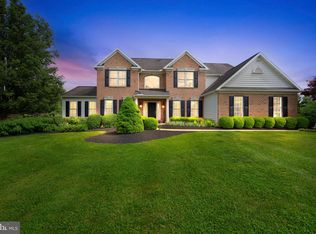
- $845,6004 bd2 ba3.9k sqft12 Linda Ln, Spring City, PA 19475Off Market
- $878,3004 bd4 ba3.4k sqft494 Stoney Run Rd, Spring City, PA 19475Off Market
- $851,5004 bd3 ba4.2k sqft506 Stoney Run Rd, Spring City, PA 19475Sold
- $880,8004 bd2 ba3.8k sqft761 Bethel Church Rd, Spring City, PA 19475Off Market
Nearby schools
GreatSchools rating
- 8/10East Vincent Elementary SchoolGrades: K-6Distance: 1.2 mi
- 7/10Owen J Roberts Middle SchoolGrades: 7-8Distance: 2.9 mi
- 8/10Owen J Roberts High SchoolGrades: 9-12Distance: 3 mi
Schools provided by the listing agent
- District: Owen J Roberts
Source: Bright MLS. This data may not be complete. We recommend contacting the local school district to confirm school assignments for this home.
Get a cash offer in 3 minutes
Find out how much your home could sell for in as little as 3 minutes with a no-obligation cash offer.
Estimated market value
$879,100
Get a cash offer in 3 minutes
Find out how much your home could sell for in as little as 3 minutes with a no-obligation cash offer.
Estimated market value
$879,100
- Pennsylvania
- Chester County
- Spring City
- 19475
- 518 Stoney Run Rd
