Skip main navigation
Closed
  • $299,900

    518 Stover St, Hot Springs, AR 71913

    3beds
    1,634sqft
    Single Family Residence
    Built in 2023
    0.9 Acres Lot
    $317,600 Zestimate®
    $184/sqft
    $2,012 Estimated rent

    Home value

    $317,600

    $302,000 - $333,000

    $2,012/mo

    Zestimate® history
    Loading
    Loading...

    Owner options

    List your home for rent

    $2,012/mo

    Rent Zestimate®

    Find your next renter with Zillow Rental Manager. Plus, with online applications, you can quickly screen prospective tenants – for free.

    Learn more

    $2,012/mo

    Rent Zestimate®

    Refinance and save

    $1,388/mo

    Est. payment

    Refinancing to a lower rate could help reduce your monthly payments and save thousands over the life of the loan.

    See today's rates

    $1,388/mo

    Est. payment

    Explore your selling options

    Work with a Zillow partner agent

    Leverage their expertise and Zillow's premium Showcase listings to get your home seen by more buyers.

    Get started

    List with your own agent

    Get your home in front of millions of buyers by listing it on Zillow.

    Learn how to do it

    Sell it yourself

    Take full control of how buyers see your home on Zillow by listing For Sale by Owner (FSBO).

    List your home

    What's special

    Samsung bespoke appliancesBeautiful walk-in showersRustic charmArtistic accent wallFenced yardShoe racksVaulted ceilings
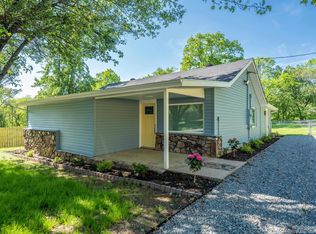
    This beautiful new construction farmhouse is nestled on nearly 1 acre of land in a peaceful neighborhood. With the perfect blend of modern and rustic charm, this 3-Bed, 2-Bath home wows you at first glance with stunning cedar posts and copper guttering on thexterior. Step inside, and the living room greets you with vaulted ceilings and a cozy electric fireplace that can heat the entire room.You'll love the artistic accent wall in the dining room; and the builder spared no expense with top-of-the line Samsung Bespoke appliances, along with high-end "Abstracto" Quartzite counters in the kitchen. Each of the three bedrooms also feature custom accent walls, and the master closet is a dream - with shoe racks and built-ins galore. The bathrooms are luxurious, with a soaker tub in the master bath and beautiful walk-in showers equipped with body sprayers in both baths. Custom LED mirrors and lighting along with bluetooth speakers allow for your favorite music and a spa-like experience as you unwind. The fenced yard is great for your pets, and thecovered back patio offers the perfect place to soak up the sounds of the flowing creek behind the property. What a perfect place to call "home".

    Zillow last checked:

    Listing updated:

    Listed by:

    Amber White 501-922-7508,

    White Stone Real Estate

    Bought with:

    Emilia D'Auteuil, AR

    Exp Realty

    Source: CARMLS,MLS#: 24000690MLS Logo

    Facts & features

    Interior

    Bedrooms & bathrooms
    • Bedrooms: 3
    • Bathrooms: 2
    • Full bathrooms: 2
    Dining room
    • Features: Kitchen/Dining Combo
    Heating
    • Electric
    Cooling
    • Electric
    Appliances
    • Included: Free-Standing Range, Microwave, Electric Range, Dishwasher, Refrigerator, Plumbed For Ice Maker, Electric Water Heater
    • Laundry: Washer Hookup, Electric Dryer Hookup, Laundry Room
    Features
    • Walk-In Closet(s), Other, Built-in Features, Ceiling Fan(s), Walk-in Shower, Primary Bedroom/Main Lv
    • Flooring: Vinyl
    • Has fireplace: Yes
    • Fireplace features: Electric
    Interior area
    • Total structure area: 1,634
    • Total interior livable area: 1,634 sqft

    Property

    Parking
    • Total spaces: 2
    • Parking features: Carport, Two Car
    • Has carport: Yes
    Features
    • Levels: One
    • Stories: 1
    • Patio & porch: Patio, Porch
    • Exterior features: Rain Gutters, Other
    • Fencing: Full
    Lot
    • Size: 0.90 Acres
    • Features: Subdivided, Other
    Details
    • Parcel number: 40043750011002

    Construction

    Type & style
    • Home type: SingleFamily
    • Architectural style: Other (see remarks)
    • Property subtype: Single Family Residence
    Materials
    • Other
    • Foundation: Slab
    • Roof: Shingle
    Condition
    • New construction: No
    • Year built: 2023

    Utilities & green energy

    • Electric: Elec-Municipal (+Entergy)
    • Sewer: Public Sewer
    • Water: Public

    Community & neighborhood

    Community
    • Community features: No Fee
    Location
    • Region: Hot Springs
    • Subdivision: MCCLARD, L.A.

    HOA & financial

    HOA
    • Has HOA: No

    Other

    Other facts
    • Listing terms: Other (see remarks)
    • Road surface type: Paved

    Price history

    DateEventPrice
    2/27/2024Sold$299,900$184/sqft
    Source: CARMLS #24000690 Report a problem
    1/11/2024Contingent$299,900$184/sqft
    Source: CARMLS #24000690 Report a problem
    1/11/2024Pending sale$299,900$184/sqft
    Source: HSDS #144898 Report a problem
    1/5/2024Listed for sale$299,900$184/sqft
    Source: HSDS #144898 Report a problem

    Public tax history

    YearProperty taxesTax assessment
    2025-- $47,510 +1432.6%
    2024-- $3,100

    Find assessor info on the county website

    Neighborhood: 71913

    Nearby schools

    GreatSchools rating
    Get pre-qualified for a loan
    At Zillow Home Loans, we can pre-qualify you in as little as 5 minutes with no impact to your credit score.

    An equal housing lender. NMLS #10287.