Step into this spacious ranch offering and impressive amount of square footage and layout designed for compfort and flexibility. This 4 bedroom, 3 full bath home features a walk out basement and multi living area, making it ideal for both everyday living and entertainment. The covered front porch welcomes you into this cozy home. The main level includes bright living room with large bay window for lots of natural lighting. The kitchen brings a touch of charm and vintage style. The dining room is across from the guest bathroom and 2 bedrooms. Walking to the back of the home you will find the master bedroom and master bathroom. Master bedroom has glass sliding door leading to another small patio. There is 2 attic access, cedar closets, laundry shoot, and whole house fan. Opening the door to the back of the main level is another office area and potential 4th bedroom with large walk in closets and vaulted ceiling. The lower walk out basement is complete with a wet bar, utility room, workshop, extra storage, another full bath and additional office area.
Also is another huge Rec Room area and family room with cozy fireplace. All this leads to the easy access to backyard with shed and lots of extra parking leading off the 2 car garage. This ranch is ready to welcome its next owner! Schedule your showing today!
Closed
$167,500
518 Summit Ave, Niles, OH 44446
4beds
2,628sqft
Single Family Residence
Built in 1956
6,534 Square Feet Lot
$168,700 Zestimate®
$64/sqft
$2,043 Estimated rent
Home value
$168,700
$120,000 - $240,000
$2,043/mo
Zestimate® history
Owner options
List your home for rent
$2,043/mo
Rent Zestimate®
Find your next renter with Zillow Rental Manager. Plus, with online applications, you can quickly screen prospective tenants – for free.
$2,043/mo
Rent Zestimate®
Refinance and save
$1,139/mo
Est. payment
Refinancing to a lower rate could help reduce your monthly payments and save thousands over the life of the loan.
$1,139/mo
Est. payment
Explore your selling options
Work with a Zillow partner agent
Leverage their expertise and Zillow's premium Showcase listings to get your home seen by more buyers.
Get startedList with your own agent
Get your home in front of millions of buyers by listing it on Zillow.
Learn how to do itSell it yourself
Take full control of how buyers see your home on Zillow by listing For Sale by Owner (FSBO).
List your homeWhat's special
Extra storageCedar closetsAdditional office areaAttic accessHuge rec room areaWhole house fanCovered front porch
Zillow last checked:
Listing updated:
Listed by:
Debbie L Ferrante 330-958-8394 debbie@debbieferrante.com,
RE/MAX Edge Realty
Bought with:
Dave Catauro, 2015000325
Keller Williams Chervenic Rlty
Source: MLS Now,MLS#: 5176003 Originating MLS: Stark Trumbull Area REALTORS
Originating MLS: Stark Trumbull Area REALTORSFacts & features
Interior
Bedrooms & bathrooms
- Bedrooms: 4
- Bathrooms: 3
- Full bathrooms: 3
- Main level bathrooms: 2
- Main level bedrooms: 2
Primary bedroom
- Level: First
- Dimensions: 20 x 12
Bedroom
- Level: First
- Dimensions: 13 x 12
Bedroom
- Level: First
- Dimensions: 10 x 9
Bedroom
- Level: First
- Dimensions: 18 x 14
Primary bathroom
- Level: First
- Dimensions: 7 x 4
Bathroom
- Level: First
- Dimensions: 10 x 4
Bathroom
- Level: Lower
- Dimensions: 8 x 6
Dining room
- Level: First
- Dimensions: 10 x 10
Family room
- Level: Lower
- Dimensions: 18 x 15
Kitchen
- Level: First
- Dimensions: 13 x 11
Laundry
- Level: Lower
- Dimensions: 12 x 9
Living room
- Level: First
- Dimensions: 20 x 12
Office
- Level: First
- Dimensions: 12 x 9
Office
- Level: Lower
- Dimensions: 12 x 9
Office
- Features: Bar
- Level: Lower
- Dimensions: 17 x 10
Recreation
- Level: Lower
- Dimensions: 19 x 3
Utility room
- Level: Lower
- Dimensions: 18 x 9
Workshop
- Level: Lower
- Dimensions: 13 x 10
Heating
- Baseboard, Forced Air, Gas
Cooling
- Central Air
Appliances
- Included: Refrigerator
- Laundry: In Basement, Lower Level
Features
- Wet Bar, Cedar Closet(s), Ceiling Fan(s), Storage, Bar, Walk-In Closet(s)
- Basement: Full,Walk-Out Access
- Number of fireplaces: 1
- Fireplace features: Wood Burning
Interior area
- Total structure area: 2,628
- Total interior livable area: 2,628 sqft
- Finished area above ground: 1,385
- Finished area below ground: 1,243
Property
Parking
- Total spaces: 2
- Parking features: Attached, Garage
- Attached garage spaces: 2
Features
- Levels: Two
- Stories: 1
- Patio & porch: Covered, Porch
Lot
- Size: 6,534 Square Feet
Details
- Additional structures: Shed(s)
- Parcel number: 25553100
Construction
Type & style
- Home type: SingleFamily
- Architectural style: Ranch
- Property subtype: Single Family Residence
Materials
- Brick, Vinyl Siding, Wood Siding
- Roof: Asphalt,Fiberglass
Condition
- Year built: 1956
Utilities & green energy
- Sewer: Public Sewer
- Water: Public
Community & HOA
Community
- Subdivision: City/Niles
HOA
- Has HOA: No
Location
- Region: Niles
Financial & listing details
- Price per square foot: $64/sqft
- Tax assessed value: $102,200
- Annual tax amount: $1,766
- Date on market: 12/12/2025
- Cumulative days on market: 98 days
- Listing terms: Cash,Conventional
Price history
| Date | Event | Price |
|---|---|---|
| 4/30/2026 | Sold | $167,500-9.4%$64/sqft |
Source:  MLS Now #5176003 Report a problem MLS Now #5176003 Report a problem | ||
| 3/20/2026 | Pending sale | $184,900$70/sqft |
Source: MLS Now #5176003 Report a problem | ||
| 2/25/2026 | Price change | $184,900-2.6%$70/sqft |
Source: MLS Now #5176003 Report a problem | ||
| 2/3/2026 | Price change | $189,900-5%$72/sqft |
Source: MLS Now #5176003 Report a problem | ||
| 12/12/2025 | Listed for sale | $199,900$76/sqft |
Source: MLS Now #5176003 Report a problem | ||
Public tax history
| Year | Property taxes | Tax assessment |
|---|---|---|
| 2025 | $1,506 +1% | $35,770 |
| 2024 | $1,492 -2.5% | $35,770 |
| 2023 | $1,530 +0.6% | $35,770 +14.9% |
| 2022 | $1,520 -4.8% | $31,120 |
| 2021 | $1,596 -0.9% | $31,120 |
| 2020 | $1,611 +3.7% | $31,120 +9% |
| 2019 | $1,553 +0.3% | $28,560 |
| 2018 | $1,548 +0.6% | $28,560 |
| 2017 | $1,540 -8.6% | $28,560 -7.7% |
| 2016 | $1,684 +1.1% | $30,940 |
| 2015 | $1,665 -0.4% | $30,940 |
| 2014 | $1,671 -6.8% | $30,940 -11.7% |
| 2013 | $1,793 +0.1% | $35,040 |
| 2012 | $1,791 +0.2% | $35,040 +0% |
| 2011 | $1,787 +0.4% | $35,035 -7.1% |
| 2010 | $1,780 +3.1% | $37,695 |
| 2009 | $1,727 +0.4% | $37,695 |
| 2008 | $1,719 +15.7% | -- |
| 2007 | $1,485 +0% | -- |
| 2006 | $1,485 +0.7% | -- |
| 2005 | $1,474 +49.9% | $37,695 |
| 2004 | $983 +0.2% | -- |
| 2003 | $981 -0.2% | -- |
| 2002 | $983 +15.7% | -- |
| 2001 | $850 +0.7% | -- |
| 2000 | $844 | -- |
Find assessor info on the county website
Neighborhood: 44446
Nearby homes
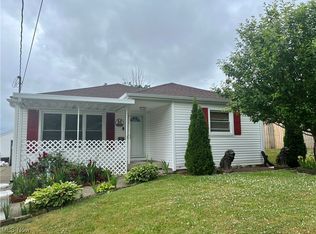
- $140,1003 bd1 ba1.1k sqft514 Summit Ave, Niles, OH 44446Off Market
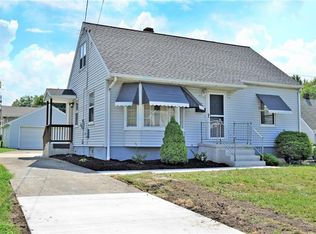
- $155,8004 bd2 ba1.3k sqft517 Baldwin Ave, Niles, OH 44446Off Market
- $101,7003 bd2 ba1k sqft513 Baldwin Ave, Niles, OH 44446Off Market
- $137,2003 bd1 ba1.1k sqft502 Summit Ave, Niles, OH 44446Off Market
- $98,0003 bd1 ba704 sqft527 Baldwin Ave, Niles, OH 44446Off Market
- $98,1003 bd1 ba1.1k sqft533 Baldwin Ave, Niles, OH 44446Off Market
- $182,6004 bd3 ba2.2k sqft521 Summit Ave #523, Niles, OH 44446Off Market
- $129,9003 bd1 ba1.1k sqft513 Summit Ave, Niles, OH 44446Off Market
Nearby schools
GreatSchools rating
- NANiles Primary SchoolGrades: PK-2Distance: 1.4 mi
- 5/10Niles Middle SchoolGrades: 6-8Distance: 1.2 mi
- 4/10McKinley High SchoolGrades: 9-12Distance: 1.3 mi
Schools provided by the listing agent
- District: Niles CSD - 7818
Source: MLS Now. This data may not be complete. We recommend contacting the local school district to confirm school assignments for this home.
Get a cash offer in 3 minutes
Find out how much your home could sell for in as little as 3 minutes with a no-obligation cash offer.
Estimated market value
$168,700
Get a cash offer in 3 minutes
Find out how much your home could sell for in as little as 3 minutes with a no-obligation cash offer.
Estimated market value
$168,700
- Ohio
- Trumbull County
- Niles
- 44446
- 518 Summit Ave
Nearby cities
Nearby zip codes
Other Niles Topics
