Skip main navigation
Sold
  • Price Unknown

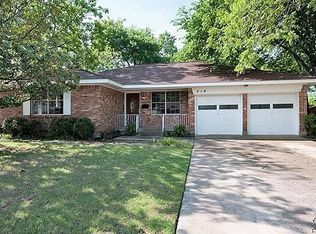
    518 Summit Dr, Richardson, TX 75081

    3beds
    1,592sqft
    Single Family Residence
    Built in 1961
    9,452 Square Feet Lot
    $461,600 Zestimate®
    $--/sqft
    $2,401 Estimated rent

    Home value

    $461,600

    $439,000 - $485,000

    $2,401/mo

    Zestimate® history
    Loading
    Loading...

    Owner options

    List your home for rent

    $2,401/mo

    Rent Zestimate®

    Find your next renter with Zillow Rental Manager. Plus, with online applications, you can quickly screen prospective tenants – for free.

    Learn more

    $2,401/mo

    Rent Zestimate®

    Refinance and save

    Refinancing to a lower rate could help reduce your monthly payments and save thousands over the life of the loan.

    See today's rates

    Explore your selling options

    Work with a Zillow partner agent

    Leverage their expertise and Zillow's premium Showcase listings to get your home seen by more buyers.

    Get started

    List with your own agent

    Get your home in front of millions of buyers by listing it on Zillow.

    Learn how to do it

    Sell it yourself

    Take full control of how buyers see your home on Zillow by listing For Sale by Owner (FSBO).

    List your home

    What's special

    Flex spaceNeutral colors throughoutCustom french doorsCustom deckUpdated homeHuge backyardOpen floor plan
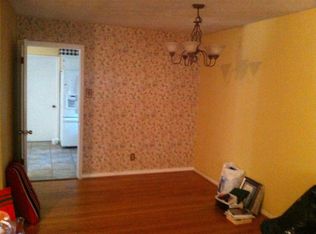
    Absolutely adorable - rare find! Updated home with wonderful detached office or flex space! This 3 bed 2 bath has an excellent open floor plan with great flow - ready for it's next family! Hardwood floors throughout kitchen, dining, living and one bedroom. Lots of kitchen storage, granite counters, neutral colors throughout, stainless steel appliances. Off the dining, custom french doors open to the huge backyard and tree-shaded, custom deck with built-in seating. Detached, tiny house, designed for function & comfort. Use as office, art studio or extra living space. Parks and playgrounds nearby. Detached tiny house not included in sq. footage and has it's own access code.

    Zillow last checked:

    Listing updated:

    Listed by:

    Summer Graham 0690663,

    Compass RE Texas, LLC 214-814-8100

    Bought with:

    John Killian

    Rendon Realty, LLC

    Source: NTREIS,MLS#: 20393515

    Facts & features

    Interior

    Bedrooms & bathrooms
    • Bedrooms: 3
    • Bathrooms: 2
    • Full bathrooms: 2
    Primary bedroom
    • Level: First
    • Dimensions: 17 x 17
    Bedroom
    • Level: First
    • Dimensions: 13 x 11
    Bedroom
    • Level: First
    • Dimensions: 12 x 12
    Dining room
    • Level: First
    • Dimensions: 15 x 13
    Kitchen
    • Features: Breakfast Bar, Granite Counters, Kitchen Island
    • Level: First
    • Dimensions: 14 x 12
    Living room
    • Level: First
    • Dimensions: 19 x 15
    Heating
    • Central
    Cooling
    • Central Air
    Appliances
    • Included: Dishwasher, Disposal, Gas Range, Microwave
    Features
    • Decorative/Designer Lighting Fixtures, Eat-in Kitchen, Granite Counters, High Speed Internet, Kitchen Island, Open Floorplan, Cable TV
    • Flooring: Hardwood
    • Has basement: No
    • Has fireplace: No
    Interior area
    • Total interior livable area: 1,592 sqft

    Property

    Parking
    • Total spaces: 2
    • Parking features: Garage Faces Front, Garage
    • Attached garage spaces: 2
    Features
    • Levels: One
    • Stories: 1
    • Patio & porch: Deck
    • Pool features: None
    • Fencing: Wood
    Lot
    • Size: 9,452 Square Feet
    • Features: Back Yard, Interior Lot, Lawn, Few Trees
    Details
    • Parcel number: 42093500170050000

    Construction

    Type & style
    • Home type: SingleFamily
    • Architectural style: Ranch,Traditional,Detached
    • Property subtype: Single Family Residence
    Materials
    • Brick
    • Foundation: Pillar/Post/Pier
    • Roof: Composition
    Condition
    • Year built: 1961

    Utilities & green energy

    • Sewer: Public Sewer
    • Water: Public
    • Utilities for property: Sewer Available, Water Available, Cable Available

    Community & HOA

    Community
    • Subdivision: Highland Estates
    HOA
    • Has HOA: No
    Location
    • Region: Richardson

    Financial & listing details

    • Tax assessed value: $447,370
    • Annual tax amount: $9,155
    • Date on market: 9/1/2023
    • Cumulative days on market: 5 days
    • Listing terms: Cash,Conventional,1031 Exchange,FHA,VA Loan
    • Exclusions: Chandelier over dining table, refrigerator, washer and dryer

    Price history

    DateEventPrice
    8/31/2023Sold--
    Source: NTREIS #20393515 Report a problem
    8/14/2023Pending sale$450,000$283/sqft
    Source: NTREIS #20393515 Report a problem
    8/8/2023Contingent$450,000$283/sqft
    Source: NTREIS #20393515 Report a problem
    8/3/2023Listed for sale$450,000+34.4%$283/sqft
    Source: NTREIS #20393515 Report a problem
    5/4/2020Sold--
    Source: Agent Provided Report a problem
    2/3/2020Pending sale$334,900$210/sqft
    Source: Keller Williams Central #14259587 Report a problem
    1/16/2020Listed for sale$334,900+26.9%$210/sqft
    Source: Keller Williams Central #14259587 Report a problem
    3/3/2016Sold--
    Source: Agent Provided Report a problem
    2/1/2016Pending sale$264,000$166/sqft
    Source: Skyline Realty #13308569 Report a problem
    1/28/2016Listed for sale$264,000$166/sqft
    Source: Skyline Realty #13308569 Report a problem

    Public tax history

    YearProperty taxesTax assessment
    2025$4,337 +0.1%$447,370
    2024$4,333 +16.1%$447,370 +19.5%
    2023$3,734 +4.8%$374,420
    2022$3,561 +1.7%$374,420 +18.5%
    2021$3,502 -2.2%$315,930
    2020$3,579 +9.5%$315,930 +10.4%
    2019$3,269 +4.6%$286,140 -5.1%
    2018$3,125 -44%$301,450 +22.1%
    2017$5,583 -12.4%$246,940 +3.5%
    2016$6,373 +545.1%$238,690 +65.2%
    2015$988 $144,460 +6.8%
    2014$988 $135,320
    2013-- --
    2012-- --
    2011-- --
    2010-- --
    2009-- --
    2008-- --
    2007-- --
    2005-- --
    2004-- --
    2003-- --
    2002-- --
    2001-- --
    Find assessor info on the county website

    Neighborhood: Highland Terrace

    Nearby schools

    GreatSchools rating
    Schools provided by the listing agent
    • Elementary: Richardson Terrace
    • High: Berkner
    • District: Richardson ISD

    Source: NTREIS. This data may not be complete. We recommend contacting the local school district to confirm school assignments for this home.

    Get a cash offer in 3 minutes
    Find out how much your home could sell for in as little as 3 minutes with a no-obligation cash offer.
    Estimated market value
    $461,600
    Get a cash offer in 3 minutes
    Find out how much your home could sell for in as little as 3 minutes with a no-obligation cash offer.
    Estimated market value
    $461,600