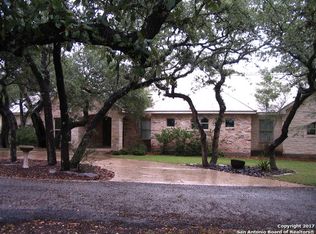
Main House 4017 SF; 4/3/1. Guest House 1703SF; 2/1 with sunroom. Barn 3280SF; workshop; equipment storage; equipped with electric and water; turnouts and access to fenced and cross fenced paddocks. Cabana with masonry fireplace, large granite countertop, and two mini fridges. 17.74 acres of private property with several majestic mature live oaks complementing wildlife exempted acreage. Intimate community with limited ownership makes for great privacy and convenience. The Historic Steel Ranch has the original Homestead and barn located nearby. Meticulously kept, conveniently located just minutes from downtown Boerne. As you enter the 4ft arched alder front door, you are greeted by a beautiful barrel vault foyer, open to a vaulted living room as well as lovely dining room and beautiful kitchen. Every surface in the home has been updated with built-in storage, pristine finishes and elaborate touches including all light fixtures throughout the entire home being adapted to LED. Tons of natural light complements this beautiful home, including wonderful skylights with tons of light flooding through these special spaces. Special game room with unique axis hide print carpeting and extra family living space right off the kitchen. Wide open floor plan with recently installed wide plank hickory flooring throughout as well as great dark beams complementing the ceilings. The wonderful potbelly wood-burning stove in the main living space is a warm touch in this open floor plan. Wine refrigerator and custom cabinetry built in. The oversize kitchen would be enjoyed by any culinary artist. A large island makes for a great workspace. The island quartzite countertop waterfalling on both ends is stunning. Recently updated stainless steel appliances, offering all electric and induction stoves, pot filler for convenient cooking. Stainless steel refrigerator will remain. Separate office space complete with tons of built-in custom cabinetry. Primary suite on the main floor with excessive space for sitting area, opens out onto a private deck with scenic views of wildlife. Recently updated, beautiful primary suite bathroom includes elaborate shower with double heads and standalone tub includes exquisite fixtures, double vanities with waterfall edge counters, coffee bar, and custom Zellige tile. New oversize closet with pull down third row rods, custom finishes, built-in jewelry cabinet. All guest bedrooms have beautiful walk-in closets and updated bathrooms. Upstairs, you are greeted by a grand bonus area that will serve wonderfully for entertainment, work out room or secondary family room or media. Two bedrooms with fabulous views off this space have wood floors, walk-in closets, and tons of storage. Outstanding outdoor living spaces, including Cabana with Masonry fireplace, large Granite countertop, includes two mini fridges that will remain. The perfectly private acreage includes a wonderful Koi Pond and wildlife exemption. Guesthouse with 2 bedrooms, features an open floor plan with hickory custom cabinets in the kitchen as well as flanking the living room fireplace. The sunroom off the living room and kitchen brings the outdoors in. Main House Special Features include: Equipped with Sono's sound system; Central vac system; Separate septic systems for main and guest house; Recently updated all metal roofing on all the buildings including the barn; Three new HVAC units in the main home; Blinds and covering throughout home with beautiful custom cased windows; Well, has 2000-gallon water storage; Recently replaced submersible and booster pumps; Oversized two car garage, painted floor, built-in cabinetry; Three-car carport; Guesthouse Special Features include: Laundry room off the closet; Central vac; Granite countertops; Vaulted tongue and groove ceiling in living room; Porcelain tile flooring; Carport, providing covered parking for your guests. Do not miss the amazing listing video located in the Virtual Tour section.
Sold
Zillow last checked:
Listing updated:
Source: LERA MLS,MLS#: 1766976
Price history
| Date | Event | Price |
|---|---|---|
| 7/8/2025 | Sold | -- |
Source:  LERA MLS #1766976 Report a problem LERA MLS #1766976 Report a problem | ||
| 6/9/2025 | Pending sale | $2,799,000$489/sqft |
Source: LERA MLS #1766976 Report a problem | ||
| 5/24/2025 | Price change | $2,799,000-6.5%$489/sqft |
Source: LERA MLS #1779507 Report a problem | ||
| 7/23/2024 | Price change | $2,995,000-6.4%$524/sqft |
Source: LERA MLS #1766976 Report a problem | ||
| 5/16/2024 | Listed for sale | $3,200,000$559/sqft |
Source: LERA MLS #1766976 Report a problem | ||
| 9/8/2022 | Listing removed | -- |
Source: Zillow Rental Manager Report a problem | ||
| 8/30/2022 | Listed for rent | $2,600 |
Source: Zillow Rental Manager Report a problem | ||
| 8/16/2022 | Listing removed | -- |
Source: Zillow Rental Manager Report a problem | ||
| 7/17/2022 | Price change | $2,600-3.7% |
Source: Zillow Rental Manager Report a problem | ||
| 7/16/2022 | Listed for rent | $2,700+12.5% |
Source: Zillow Rental Manager Report a problem | ||
| 5/1/2019 | Listing removed | $2,400 |
Source: www.turbotenant.com Report a problem | ||
| 4/1/2019 | Listed for rent | $2,400 |
Source: www.turbotenant.com Report a problem | ||
| 5/2/2018 | Listing removed | $2,400 |
Source: www.turbotenant.com Report a problem | ||
| 4/17/2018 | Listed for rent | $2,400 |
Source: www.turbotenant.com Report a problem | ||
Get a cash offer in 3 minutes
Find out how much your home could sell for in as little as 3 minutes with a no-obligation cash offer.
Estimated market value
$2,511,700
