Welcome to a beautifully updated single-family home situated on a desirable corner lot in scenic Louisville. This open & inviting ranch-style residence boasts 3 bedrooms & 1 full bathroom across 1,087 sq. ft. of thoughtfully remodeled living space-perfect for both everyday comfort & stylish entertaining. This home has been fully renovated with modern finishes, including a brand-new Class 4 impact-resistant roof, new furnace & central A/C, luxury vinyl plank flooring, sleek LED lighting, & fresh interior/exterior paint. The heart of the home features stainless steel appliances, slow-close cabinetry, granite countertops, large pantry, & custom stone backsplash-ideal for today's lifestyle. Enjoy Colorado living w/a south-facing deck shaded by mature trees, providing a serene outdoor space for morning coffee or evening gatherings. The private backyard is fully fenced w/a storage shed & ample room for gardening or play. With no HOA, easy driveway & street parking, just a short walk to Old Town Louisville's restaurants, shops, parks, & community amenities, this home offers both convenience & charm.
Sold for $623,000
$623,000
518 Sunset Dr, Louisville, CO 80027
3beds
1,087sqft
Single Family Residence
Built in 1971
6,832 Square Feet Lot
$629,800 Zestimate®
$573/sqft
$2,476 Estimated rent
Home value
$629,800
$598,000 - $661,000
$2,476/mo
Zestimate® history
Owner options
List your home for rent
$2,476/mo
Rent Zestimate®
Find your next renter with Zillow Rental Manager. Plus, with online applications, you can quickly screen prospective tenants – for free.
$2,476/mo
Rent Zestimate®
Refinance and save
$3,614/mo
Est. payment
Refinancing to a lower rate could help reduce your monthly payments and save thousands over the life of the loan.
$3,614/mo
Est. payment
Explore your selling options
Work with a Zillow partner agent
Leverage their expertise and Zillow's premium Showcase listings to get your home seen by more buyers.
Get startedList with your own agent
Get your home in front of millions of buyers by listing it on Zillow.
Learn how to do itSell it yourself
Take full control of how buyers see your home on Zillow by listing For Sale by Owner (FSBO).
List your homeWhat's special
Storage shedCustom stone backsplashStainless steel appliancesLarge pantryGranite countertopsSlow-close cabinetrySleek led lighting
Zillow last checked:
Listing updated:
Listed by:
Kevin Chard 303-666-4300,
Phoenix Realty & Property Mngt
Bought with:
Non-IRES Agent
Non-IRES
Source: IRES as distributed by MLS GRID,MLS#: 1051444
Facts & features
Interior
Bedrooms & bathrooms
- Bedrooms: 3
- Bathrooms: 1
- Full bathrooms: 1
- Main level bathrooms: 1
Primary bedroom
- Description: Luxury Vinyl
- Features: Shared Primary Bath, Full Primary Bath
- Level: Main
- Area: 117 Square Feet
- Dimensions: 9 x 13
Bedroom 2
- Description: Luxury Vinyl
- Level: Main
- Area: 110 Square Feet
- Dimensions: 10 x 11
Bedroom 3
- Description: Luxury Vinyl
- Level: Main
- Area: 108 Square Feet
- Dimensions: 9 x 12
Dining room
- Description: Luxury Vinyl
- Level: Main
- Area: 81 Square Feet
- Dimensions: 9 x 9
Kitchen
- Description: Luxury Vinyl
- Level: Main
- Area: 64 Square Feet
- Dimensions: 8 x 8
Laundry
- Description: Luxury Vinyl
- Level: Main
- Area: 32 Square Feet
- Dimensions: 4 x 8
Living room
- Description: Luxury Vinyl
- Level: Main
- Area: 195 Square Feet
- Dimensions: 13 x 15
Heating
- Forced Air
Cooling
- Central Air
Appliances
- Included: Electric Range, Dishwasher, Refrigerator, Microwave, Disposal
- Laundry: Washer/Dryer Hookup
Features
- Eat-in Kitchen, Open Floorplan, Pantry
- Windows: Window Coverings
- Basement: None,Crawl Space
Interior area
- Total structure area: 1,087
- Total interior livable area: 1,087 sqft
- Finished area above ground: 1,087
Property
Parking
- Parking features: Off Street
- Has garage: Yes
- Details: Off Street
Accessibility
- Accessibility features: Level Lot, Level Drive, No Stairs, Main Floor Bath, Accessible Bedroom, Main Level Laundry
Features
- Levels: One
- Stories: 1
- Patio & porch: Deck
- Fencing: Partial,Fenced,Wood
Lot
- Size: 6,832 Square Feet
- Features: Corner Lot, Wooded, Deciduous Trees, Native Plants, Level, Abuts Ditch, Paved, Curbs, Gutters, Sidewalks, Street Light, Fire Hydrant within 500 Feet, Mineral Rights Excluded
Details
- Additional structures: Storage
- Parcel number: R0020028
- Zoning: 1 family r
- Special conditions: Private Owner
Construction
Type & style
- Home type: SingleFamily
- Architectural style: Contemporary
- Property subtype: Single Family Residence
Materials
- Frame, Brick, Composition, Painted/Stained
- Roof: Composition,Fiberglass,Shake
Condition
- New construction: No
- Year built: 1971
Utilities & green energy
- Electric: Xcel Energy
- Gas: Xcel Energy
- Sewer: Public Sewer
- Water: City
- Utilities for property: Natural Gas Available, Electricity Available, Cable Available, Satellite Avail, High Speed Avail
Green energy
- Energy efficient items: Southern Exposure, Windows
Community & HOA
Community
- Security: Fire Alarm
- Subdivision: Scenic Heights
HOA
- Has HOA: No
Location
- Region: Louisville
Financial & listing details
- Price per square foot: $573/sqft
- Tax assessed value: $531,300
- Annual tax amount: $2,622
- Date on market: 2/12/2026
- Listing terms: Cash,Conventional,FHA,VA Loan
- Exclusions: Swifter, vacuum cleaner, lawn mower, gas tank
- Electric utility on property: Yes
- Road surface type: Asphalt
Price history
| Date | Event | Price |
|---|---|---|
| 4/17/2026 | Sold | $623,000-2.5%$573/sqft |
Source:  IRES as distributed by MLS GRID #1051444 Report a problem IRES as distributed by MLS GRID #1051444 Report a problem | ||
| 3/25/2026 | Pending sale | $639,000$588/sqft |
Source: IRES as distributed by MLS GRID #1051444 Report a problem | ||
| 2/12/2026 | Price change | $639,000-0.9%$588/sqft |
Source: IRES as distributed by MLS GRID #1051444 Report a problem | ||
| 11/10/2025 | Listed for sale | $644,900-0.8%$593/sqft |
Source: IRES as distributed by MLS GRID #1047122 Report a problem | ||
| 10/27/2025 | Listing removed | $649,900$598/sqft |
Source: IRES as distributed by MLS GRID #1040100 Report a problem | ||
| 9/24/2025 | Price change | $649,900-3.8%$598/sqft |
Source: IRES as distributed by MLS GRID #1040100 Report a problem | ||
| 8/14/2025 | Price change | $675,900-0.6%$622/sqft |
Source: IRES as distributed by MLS GRID #1040100 Report a problem | ||
| 7/31/2025 | Price change | $679,900-1.4%$625/sqft |
Source: IRES as distributed by MLS GRID #1040100 Report a problem | ||
| 7/25/2025 | Price change | $689,900-1.4%$635/sqft |
Source: IRES as distributed by MLS GRID #1040100 Report a problem | ||
| 7/10/2025 | Price change | $699,900-1.1%$644/sqft |
Source: IRES as distributed by MLS GRID #1035373 Report a problem | ||
| 7/2/2025 | Price change | $707,900+0.4%$651/sqft |
Source: IRES as distributed by MLS GRID #1035373 Report a problem | ||
| 6/30/2025 | Price change | $704,900-0.7%$648/sqft |
Source: IRES as distributed by MLS GRID #1035373 Report a problem | ||
| 6/23/2025 | Price change | $709,900-0.7%$653/sqft |
Source: IRES as distributed by MLS GRID #1035373 Report a problem | ||
| 6/18/2025 | Price change | $714,900-0.7%$658/sqft |
Source: IRES as distributed by MLS GRID #1035373 Report a problem | ||
| 6/6/2025 | Price change | $719,900-0.7%$662/sqft |
Source: IRES as distributed by MLS GRID #1035373 Report a problem | ||
| 5/30/2025 | Listed for sale | $724,900+43%$667/sqft |
Source: IRES as distributed by MLS GRID #1035373 Report a problem | ||
| 4/9/2025 | Sold | $507,000-3.4%$466/sqft |
Source: IRES as distributed by MLS GRID #1028814 Report a problem | ||
| 3/24/2025 | Pending sale | $525,000$483/sqft |
Source: IRES as distributed by MLS GRID #1028814 Report a problem | ||
| 3/19/2025 | Listed for sale | $525,000+307%$483/sqft |
Source: IRES as distributed by MLS GRID #1028814 Report a problem | ||
| 4/23/1999 | Sold | $129,000$119/sqft |
Source: Public Record Report a problem | ||
Public tax history
| Year | Property taxes | Tax assessment |
|---|---|---|
| 2025 | $2,220 +1.7% | $33,207 -5.4% |
| 2024 | $2,183 +34.6% | $35,088 -1% |
| 2023 | $1,622 -15.3% | $35,429 +48.8% |
| 2022 | $1,915 -7.3% | $23,804 -14.5% |
| 2021 | $2,065 | $27,828 -4.7% |
| 2020 | $2,065 -0.8% | $29,215 |
| 2019 | $2,081 | $29,215 +25.4% |
| 2018 | $2,081 | $23,292 -9.5% |
| 2017 | $2,081 +16.8% | $25,751 +27.1% |
| 2016 | $1,782 +5.5% | $20,258 +13.5% |
| 2015 | $1,689 +10.7% | $17,854 |
| 2014 | $1,526 -4.6% | $17,854 |
| 2013 | $1,600 +0.9% | $17,854 -5% |
| 2012 | $1,586 +0.2% | $18,786 |
| 2011 | $1,584 +6.1% | -- |
| 2010 | $1,492 +19.5% | $18,990 |
| 2009 | $1,248 +2.5% | $18,990 +2% |
| 2008 | $1,218 -3.9% | $18,620 |
| 2007 | $1,268 +8.4% | $18,620 -1.7% |
| 2006 | $1,169 +6.6% | $18,940 |
| 2005 | $1,097 +0.5% | $18,940 +5.3% |
| 2004 | $1,091 +12.2% | $17,980 |
| 2003 | $972 +9.7% | $17,980 +26.8% |
| 2002 | $886 | $14,180 -90.9% |
| 2001 | -- | $155,000 |
Find assessor info on the county website
Neighborhood: 80027
Nearby homes
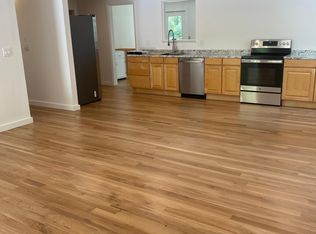
- $619,1004 bd2 ba1.5k sqft516 Sunset Dr, Louisville, CO 80027Off Market
- $630,0003 bd1 ba1.5k sqft1501 Jefferson Ave, Louisville, CO 80027Off Market
- $591,3003 bd1 ba1k sqft514 Sunset Dr, Louisville, CO 80027Off Market
- $512,5003 bd1 ba1.1k sqft513 Sunset Dr, Louisville, CO 80027Off Market
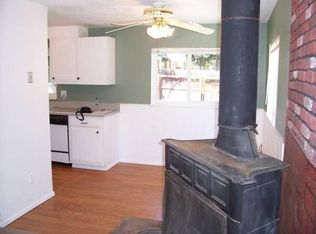
- $545,4003 bd1 ba1k sqft511 Sunset Dr, Louisville, CO 80027Off Market
- $601,3003 bd1 ba1k sqft512 Sunset Dr, Louisville, CO 80027Off Market
- $537,9003 bd1 ba1k sqft509 Sunset Dr, Louisville, CO 80027Off Market
- $983,4004 bd3 ba2.5k sqft1600 Circle Dr, Louisville, CO 80027Off Market
Nearby schools
GreatSchools rating
- 9/10Louisville Elementary SchoolGrades: PK-5Distance: 0.7 mi
- 8/10Louisville Middle SchoolGrades: 6-8Distance: 0.1 mi
- 10/10Monarch High SchoolGrades: 9-12Distance: 2.3 mi
Schools provided by the listing agent
- Elementary: Louisville
- Middle: Louisville
- High: Monarch
Source: IRES as distributed by MLS GRID. This data may not be complete. We recommend contacting the local school district to confirm school assignments for this home.
Get a cash offer in 3 minutes
Find out how much your home could sell for in as little as 3 minutes with a no-obligation cash offer.
Estimated market value
$629,800
Get a cash offer in 3 minutes
Find out how much your home could sell for in as little as 3 minutes with a no-obligation cash offer.
Estimated market value
$629,800
- Colorado
- Boulder County
- Louisville
- 80027
- 518 Sunset Dr
Nearby cities
Nearby neighborhoods
Nearby zip codes
Other Louisville Topics
