INVESTOR ALERT! Spacious 2-bedroom 2-bath home with carport in very desirable Hollywood Estates a 55+ community! Currently has a tenant in place at $1625 per month. New roof in 2024. Oversized 1 Car Carport (34x12) & Spacious Workshop / Storage Area (21x8) with Washer/Dryer. Plenty of Storage with lots of closets throughout. Large Screened-In Front Porch (23x10). Includes storm shutters. Close to shopping, restaurants, mall, movies, hospital, golfing, and Melbourne airport. Just minutes to the beach.
Sold for $157,000
$157,000
518 Susan Dr, West Melbourne, FL 32904
2beds
1,080sqft
Manufactured Home
Built in 1983
5,227 Square Feet Lot
$134,700 Zestimate®
$145/sqft
$1,703 Estimated rent
Home value
$134,700
$119,000 - $152,000
$1,703/mo
Zestimate® history
Owner options
List your home for rent
$1,703/mo
Rent Zestimate®
Find your next renter with Zillow Rental Manager. Plus, with online applications, you can quickly screen prospective tenants – for free.
$1,703/mo
Rent Zestimate®
Refinance and save
$1,130/mo
Est. payment
Refinancing to a lower rate could help reduce your monthly payments and save thousands over the life of the loan.
$1,130/mo
Est. payment
Explore your selling options
Work with a Zillow partner agent
Leverage their expertise and Zillow's premium Showcase listings to get your home seen by more buyers.
Get startedList with your own agent
Get your home in front of millions of buyers by listing it on Zillow.
Learn how to do itSell it yourself
Take full control of how buyers see your home on Zillow by listing For Sale by Owner (FSBO).
List your homeWhat's special
Zillow last checked:
Listing updated:
Listed by:
Stephen Nieroda 321-626-2856,
EXIT 1st Class Realty
Bought with:
Stephen Nieroda, 3631947
EXIT 1st Class Realty
Source: Space Coast AOR,MLS#: 1023373
Facts & features
Interior
Bedrooms & bathrooms
- Bedrooms: 2
- Bathrooms: 2
- Full bathrooms: 2
Primary bedroom
- Level: Main
- Area: 154
- Dimensions: 14.00 x 11.00
Bedroom 2
- Level: Main
- Area: 121
- Dimensions: 11.00 x 11.00
Living room
- Level: Main
- Area: 228
- Dimensions: 19.00 x 12.00
Other
- Description: Screened Porch
- Level: Main
- Area: 230
- Dimensions: 23.00 x 10.00
Heating
- Central, Electric
Cooling
- Central Air, Electric
Appliances
- Included: Dishwasher, Dryer, Electric Range, Electric Water Heater, Refrigerator, Washer
- Laundry: In Carport
Features
- Breakfast Bar, Built-in Features, Ceiling Fan(s), Pantry, Primary Bathroom - Tub with Shower, Walk-In Closet(s)
- Flooring: Carpet, Laminate, Vinyl
- Has fireplace: No
Interior area
- Total interior livable area: 1,080 sqft
Property
Parking
- Total spaces: 2
- Parking features: Attached Carport
- Carport spaces: 2
Features
- Stories: 1
- Patio & porch: Front Porch, Screened
- Exterior features: Storm Shutters
- Pool features: In Ground
Lot
- Size: 5,227 Square Feet
- Features: Other
Details
- Additional structures: Workshop
- Additional parcels included: 2822426
- Parcel number: 283708050000e.00035.00
- Special conditions: Standard
Construction
Type & style
- Home type: MobileManufactured
- Property subtype: Manufactured Home
Materials
- Frame, Wood Siding
- Roof: Shingle
Condition
- New construction: No
- Year built: 1983
Utilities & green energy
- Electric: 200+ Amp Service
- Sewer: Public Sewer
- Water: Public
- Utilities for property: Cable Connected, Electricity Connected, Sewer Connected, Water Connected
Community & HOA
Community
- Senior community: Yes
- Subdivision: Hollywood Estates
HOA
- Has HOA: Yes
- Amenities included: Clubhouse, Management - Part Time, Pool, Shuffleboard Court, Management - On Site
- HOA fee: $20 annually
- HOA name: Hollywood Estates
Location
- Region: West Melbourne
Financial & listing details
- Price per square foot: $145/sqft
- Tax assessed value: $118,040
- Annual tax amount: $1,341
- Date on market: 8/29/2024
- Listing terms: Cash,Conventional
- Road surface type: Asphalt
Price history
| Date | Event | Price |
|---|---|---|
| 10/16/2024 | Sold | $157,000-4.8%$145/sqft |
Source: Space Coast AOR #1023373 Report a problem | ||
| 9/18/2024 | Pending sale | $165,000$153/sqft |
Source: Space Coast AOR #1023373 Report a problem | ||
| 8/29/2024 | Listed for sale | $165,000+6.5%$153/sqft |
Source: Space Coast AOR #1023373 Report a problem | ||
| 6/8/2024 | Listing removed | -- |
Source: Zillow Rentals Report a problem | ||
| 5/2/2024 | Listed for rent | $1,625$2/sqft |
Source: Zillow Rentals Report a problem | ||
| 5/2/2024 | Listing removed | -- |
Source: Space Coast AOR #1008778 Report a problem | ||
| 4/24/2024 | Price change | $1,625-4.4%$2/sqft |
Source: Space Coast AOR #1008778 Report a problem | ||
| 3/26/2024 | Sold | $155,000-3.1%$144/sqft |
Source: Space Coast AOR #980144 Report a problem | ||
| 3/25/2024 | Listed for rent | $1,700$2/sqft |
Source: Space Coast AOR #1008778 Report a problem | ||
| 1/25/2024 | Contingent | $160,000$148/sqft |
Source: Space Coast AOR #980144 Report a problem | ||
| 12/11/2023 | Listed for sale | $160,000$148/sqft |
Source: Space Coast AOR #980144 Report a problem | ||
| 11/27/2023 | Contingent | $160,000$148/sqft |
Source: Space Coast AOR #980144 Report a problem | ||
| 11/11/2023 | Listed for sale | $160,000+566.7%$148/sqft |
Source: Space Coast AOR #980144 Report a problem | ||
| 11/24/2010 | Sold | $24,000-19.2%$22/sqft |
Source: Public Record Report a problem | ||
| 9/28/2010 | Price change | $29,700-10%$28/sqft |
Source: foreclosure.com Report a problem | ||
| 8/21/2010 | Listed for sale | $33,000-52.9%$31/sqft |
Source: isNowListed.com Report a problem | ||
| 5/12/2005 | Sold | $70,000$65/sqft |
Source: Public Record Report a problem | ||
Public tax history
| Year | Property taxes | Tax assessment |
|---|---|---|
| 2025 | $1,250 -8.1% | $118,040 +19.1% |
| 2024 | $1,361 +1.4% | $99,140 -1.8% |
| 2023 | $1,341 +10.3% | $100,930 +2.4% |
| 2022 | $1,217 +12.2% | $98,520 +44.5% |
| 2021 | $1,084 +6.5% | $68,200 +6.3% |
| 2020 | $1,018 +5.4% | $64,150 +9.5% |
| 2019 | $966 | $58,580 +10.5% |
| 2018 | $966 +6.2% | $53,000 +21.4% |
| 2017 | $910 +11.1% | $43,670 -0.7% |
| 2016 | $819 -2.6% | $43,960 +13.1% |
| 2015 | $841 +9.9% | $38,860 +5.7% |
| 2014 | $765 | $36,760 +8.3% |
| 2013 | -- | $33,930 -7.9% |
| 2012 | $664 +10.7% | $36,840 +11.9% |
| 2011 | $600 -11.8% | $32,920 -17.6% |
| 2010 | $680 +98.9% | $39,930 -14.2% |
| 2009 | $342 -5.6% | $46,520 -27.4% |
| 2008 | $362 -31.8% | $64,100 -8.6% |
| 2007 | $532 -55.4% | $70,100 +6.9% |
| 2005 | $1,193 +405.1% | $65,570 +12.8% |
| 2004 | $236 +1.5% | $58,110 +36.1% |
| 2003 | $233 +7.4% | $42,700 +7.7% |
| 2002 | $217 +5.6% | $39,630 +6.3% |
| 2001 | $205 +13.3% | $37,270 +5.1% |
| 2000 | $181 | $35,470 |
Find assessor info on the county website
Neighborhood: 32904
Nearby homes
- $120,3002 bd2 ba1.1k sqft520 Susan Dr, West Melbourne, FL 32904Off Market
- $170,5002 bd2 ba1.4k sqft513 Susan Dr, West Melbourne, FL 32904Off Market

- $126,5002 bd2 ba1.2k sqft515 Susan Dr, West Melbourne, FL 32904Off Market
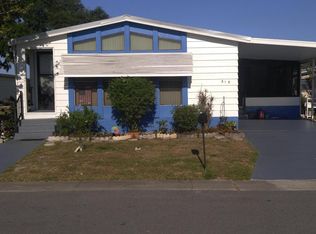
- $100,3002 bd2 ba1k sqft517 Susan Dr, West Melbourne, FL 32904Off Market
- $130,7002 bd2 ba1.4k sqft519 Susan Dr, West Melbourne, FL 32904Off Market
- $120,0002 bd2 ba1k sqft528 Susan Dr, West Melbourne, FL 32904Off Market
- $167,9002 bd2 ba1.5k sqft556 Jennifer Cir, West Melbourne, FL 32904Off Market
- $164,5002 bd2 ba1.3k sqft516 Susan Dr, West Melbourne, FL 32904Off Market
Nearby schools
GreatSchools rating
- 7/10Meadowlane Intermediate Elementary SchoolGrades: 3-6Distance: 1.3 mi
- 5/10Central Middle SchoolGrades: 7-8Distance: 1.2 mi
- 6/10Melbourne Senior High SchoolGrades: 9-12Distance: 2.2 mi
Schools provided by the listing agent
- Elementary: Meadowlane
- Middle: Central
- High: Melbourne
Source: Space Coast AOR. This data may not be complete. We recommend contacting the local school district to confirm school assignments for this home.
Get a cash offer in 3 minutes
Find out how much your home could sell for in as little as 3 minutes with a no-obligation cash offer.
Estimated market value
$134,700
Get a cash offer in 3 minutes
Find out how much your home could sell for in as little as 3 minutes with a no-obligation cash offer.
Estimated market value
$134,700
- Florida
- Brevard County
- West Melbourne
- 32904
- 518 Susan Dr
Nearby cities
Nearby zip codes
Other West Melbourne Topics
