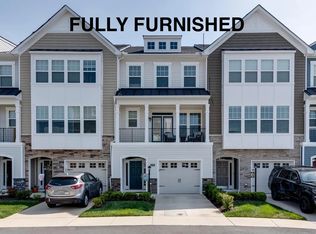

Welcome to 518 Sybil Street a brand-new, never-occupied townhome in the highly desirable Retreat at One community! This stunning 3-level home offers over 2,000 square feet of thoughtfully designed living space featuring 3 bedrooms, 2 full baths, 2 half baths, and a 1-car attached garage. The entry level includes a spacious flex room that's perfect for a home office, media room, fitness area, or additional living space.
The bright, open-concept main level showcases a designer kitchen with a large center island, quartz countertops, stainless steel appliances, abundant cabinetry, and a seamless flow into the dining and family rooms ideal for both everyday living and entertaining. Step outside to the rear deck and enjoy your morning coffee or unwind after a long day.
Upstairs, the spacious primary suite features a walk-in closet and a private en-suite bath, while two additional bedrooms provide comfortable accommodations for family, guests, or a dedicated workspace. Enjoy the peace of mind and energy efficiency that comes with new construction, along with modern finishes throughout.

Located in the amenity-rich Retreat at One community, residents enjoy access to a clubhouse, outdoor gathering spaces, parks, walking trails, fitness areas, sports courts, playgrounds, and a dog park. Conveniently situated near I-95, I-295, Downtown Richmond, shopping, dining, and major employers, this home offers the perfect blend of comfort, convenience, and lifestyle. Be the very first to call this beautiful new home your own!
Townhouse for rent
$2,700/mo
Fees may apply
518 Sybil St, Glen Allen, VA 23060
3beds
2,061sqft
Price may not include required fees and charges. Learn more|
Townhouse
Available now
What's special
- 20 days |
- -- |
- -- |
Zillow last checked:
Listing updated:
Travel times

Let’s turn your rent into credit progress
Build credit history with every on-time payment and get credit for the payment you’re already making.
Facts & features
Interior
Bedrooms & bathrooms
- Bedrooms: 3
- Bathrooms: 4
- Full bathrooms: 2
- 1/2 bathrooms: 2
Features
- Dining Area, Double Vanity, Eat-in Kitchen, Exhaust Fan, Granite Counters, High Ceilings, Pantry, Walk In Closet
Interior area
- Total interior livable area: 2,061 sqft
Property
Parking
- Details: Contact manager
Features
- Stories: 3
- Pool features: Contact manager
Construction
Type & style
- Home type: Townhouse
- Property subtype: Townhouse
Community & HOA
Location
- Region: Glen Allen
Financial & listing details
- Lease term: 12 Months

Price history
| Date | Event | Price |
|---|---|---|
| 7/14/2026 | Price change | $2,700-1.8%$1/sqft |
Source: CVRMLS #2617657 Report a problem | ||
| 6/29/2026 | Listed for rent | $2,750$1/sqft |
Source: CVRMLS #2617657 Report a problem | ||
| 6/26/2026 | Sold | $400,000-2.4%$194/sqft |
Source:  CVRMLS #2603422 Report a problem CVRMLS #2603422 Report a problem | ||
| 4/30/2026 | Pending sale | $409,990$199/sqft |
Source: CVRMLS #2603422 Report a problem | ||
| 4/17/2026 | Price change | $409,990-2.4%$199/sqft |
Source: CVRMLS #2603422 Report a problem | ||
| 2/12/2026 | Listed for sale | $419,990$204/sqft |
Source: CVRMLS #2603422 Report a problem | ||
Neighborhood: 23060
Nearby schools
GreatSchools rating
- 9/10Echo Lake Elementary SchoolGrades: PK-5Distance: 0.8 mi
- 5/10Hungary Creek Middle SchoolGrades: 6-8Distance: 0.3 mi
- 7/10Glen Allen High SchoolGrades: 9-12Distance: 0.4 mi


There are 5 available units in this apartment building