Skip main navigation
Sold for $256,000
  • $256,000

    518 Theo Ave, Lansing, MI 48917

    4beds
    1,571sqft
    Single Family Residence
    Built in 1983
    6,969.6 Square Feet Lot
    $256,100 Zestimate®
    $163/sqft
    $1,988 Estimated rent

    Home value

    $256,100

    $243,000 - $269,000

    $1,988/mo

    Zestimate® history
    Loading
    Loading...

    Owner options

    List your home for rent

    $1,988/mo

    Rent Zestimate®

    Find your next renter with Zillow Rental Manager. Plus, with online applications, you can quickly screen prospective tenants – for free.

    Learn more

    $1,988/mo

    Rent Zestimate®

    Refinance and save

    $1,664/mo

    Est. payment

    Refinancing to a lower rate could help reduce your monthly payments and save thousands over the life of the loan.

    See today's rates

    $1,664/mo

    Est. payment

    Explore your selling options

    Work with a Zillow partner agent

    Leverage their expertise and Zillow's premium Showcase listings to get your home seen by more buyers.

    Get started

    List with your own agent

    Get your home in front of millions of buyers by listing it on Zillow.

    Learn how to do it

    Sell it yourself

    Take full control of how buyers see your home on Zillow by listing For Sale by Owner (FSBO).

    List your home

    What's special

    Fenced backyardFinished lower levelPoured drivewayOne-car garageVaulted ceilingUpdated laminate countersRemodeled tri-level
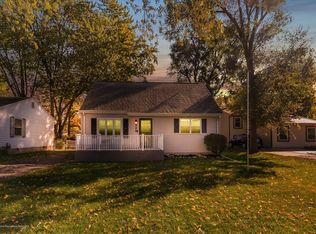
    Dreamy in Delta Township! What a price point for this remodeled tri-level with 4 bedrooms and 2 bathrooms! This home has been through a transformation since 2019 with additions/updates that include added central air, updated kitchen and baths, finished lower level, gorgeous lighting, new front door and poured driveway plus more; in 2025, a garage was added, plus new shingles and siding. Step into the main level with living room/entry featuring a vaulted ceiling and wrought iron railing open to the upper level. A coat closet is off the garage entrance. Upstairs starts with a nicely sized dining area overlooking the living room. The cute white kitchen has an island, tiled backsplash, updated laminate counters, appliances including a dishwasher, closet/pantry and accesses the backyard deck. Two bedrooms are on the upper level, one currently used as an office, and a full bath with plank flooring and large vanity. The lower level has been finished with 2 bedrooms - one is the current primary bedroom with fun planked ceiling and big organized walk-in closet. The other is used as a workout room. Completing the home is a full bath with large shower and adorable laundry room with washer and dryer that stay. Outside is a fenced backyard and one-car garage.

    Zillow last checked:

    Listing updated:

    Listed by:

    Michael Sprague 517-204-5219,

    RE/MAX Real Estate Professionals,

    Jennifer Seguin 517-420-1272,

    RE/MAX Real Estate Professionals

    Bought with:

    Zachary Caltrider, 6501445245

    Keller Williams Realty Lansing

    Source: Greater Lansing AOR,MLS#: 296272MLS Logo

    Facts & features

    Interior

    Bedrooms & bathrooms
    • Bedrooms: 4
    • Bathrooms: 2
    • Full bathrooms: 2
    Primary bedroom
    • Description: 9.8 x 6.3 w/i closet
    • Features: Walk-In Closet(s)
    • Level: First
    • Area: 220.08 Square Feet
    • Dimensions: 13.1 x 16.8
    Bedroom 2
    • Features: Ceiling Fan(s)
    • Level: Third
    • Area: 122.85 Square Feet
    • Dimensions: 11.7 x 10.5
    Bedroom 3
    • Features: Carpet Floor
    • Level: Third
    • Area: 90.78 Square Feet
    • Dimensions: 10.2 x 8.9
    Bedroom 4
    • Features: Carpet Floor
    • Level: First
    • Area: 98.94 Square Feet
    • Dimensions: 10.2 x 9.7
    Dining room
    • Features: Chandelier
    • Level: Third
    • Area: 107.38 Square Feet
    • Dimensions: 11.8 x 9.1
    Kitchen
    • Features: Kitchen Island
    • Level: Third
    • Area: 125.19 Square Feet
    • Dimensions: 11.7 x 10.7
    Laundry
    • Level: First
    • Area: 68.06 Square Feet
    • Dimensions: 8.3 x 8.2
    Living room
    • Features: Vaulted Ceiling(s)
    • Level: Second
    • Area: 297 Square Feet
    • Dimensions: 18.11 x 16.4
    Heating
    • Forced Air, Natural Gas
    Cooling
    • Central Air
    Appliances
    • Included: Dishwasher, Disposal, Electric Oven, Electric Range, Gas Water Heater, Oven, Refrigerator, Washer/Dryer
    • Laundry: Laundry Room
    Features
    • Breakfast Bar, Ceiling Fan(s), Eat-in Kitchen, Recessed Lighting
    • Flooring: Carpet, Tile, Vinyl
    • Windows: Double Pane Windows, Screens
    • Basement: None
    Interior area
    • Total structure area: 1,571
    • Total interior livable area: 1,571 sqft
    • Finished area above ground: 1,571
    • Finished area below ground: 0

    Property

    Parking
    • Total spaces: 1
    • Parking features: Attached, Driveway, Garage, Garage Door Opener
    • Attached garage spaces: 1
    • Has uncovered spaces: Yes
    Features
    • Levels: Tri-Level
    • Fencing: Back Yard,Chain Link
    Lot
    • Size: 6,969 sqft
    • Dimensions: 50 x 140
    • Features: Back Yard, City Lot, Front Yard, Level
    Details
    • Foundation area: 0
    • Parcel number: 2304005360013000
    • Zoning description: Zoning

    Construction

    Type & style
    • Home type: SingleFamily
    • Property subtype: Single Family Residence
    Materials
    • Vinyl Siding
    • Foundation: Block
    • Roof: Shingle
    Condition
    • Year built: 1983

    Utilities & green energy

    • Electric: 100 Amp Service
    • Sewer: Public Sewer
    • Water: Public
    • Utilities for property: Sewer Connected, High Speed Internet Not Available, Cable Available

    Community & neighborhood

    Location
    • Region: Lansing
    • Subdivision: None

    Other

    Other facts
    • Listing terms: VA Loan,Cash,Conventional,FHA
    • Road surface type: Paved

    Price history

    DateEventPrice
    6/30/2026Sold$256,000+3.4%$163/sqft
    Source: Greater Lansing AOR #296272 Report a problem
    6/2/2026Pending sale$247,500$158/sqft
    Source: Greater Lansing AOR #296272 Report a problem
    5/31/2026Contingent$247,500$158/sqft
    Source: Greater Lansing AOR #296272 Report a problem
    5/27/2026Listed for sale$247,500+125%$158/sqft
    Source: Greater Lansing AOR #296272 Report a problem
    6/24/2019Sold$110,000+0.1%$70/sqft
    Source: Greater Lansing AOR #235737 Report a problem
    4/24/2019Listed for sale$109,900+27.1%$70/sqft
    Source: Century 21 Looking Glass #235737 Report a problem
    12/11/2008Listing removed$86,500$55/sqft
    Source: Century 21 #177456 Report a problem
    7/13/2008Listed for sale$86,500$55/sqft
    Source: Century 21 #177456 Report a problem

    Public tax history

    YearProperty taxesTax assessment
    2025$2,816 $81,400 +17.6%
    2024-- $69,200 +20.6%
    2021$2,463 +19.5%$57,400 +7.3%
    2020$2,061 $53,500 +4%
    2019$2,061 +1.7%$51,451 +7.6%
    2018$2,027 +3.7%$47,800 +0.6%
    2017$1,954 $47,500 +0.6%
    2016-- $47,200 +11.8%
    2015-- $42,200 +1.9%
    2014-- $41,400 +1.5%
    2013-- $40,800 -9.9%
    2011-- $45,300 -5.8%
    2010-- $48,100 -7.3%
    2009-- $51,900 -10.5%
    2008-- $58,000 -2%
    2007-- $59,200 +2.4%
    2006-- $57,800 +6.6%
    2005-- $54,200 +5.9%
    2004-- $51,200 +20.5%
    2002-- $42,500 +6.3%
    2001-- $40,000

    Find assessor info on the county website

    Neighborhood: Waverly

    Nearby schools

    GreatSchools rating
    Schools provided by the listing agent
    • High: Waverly

    Source: Greater Lansing AOR. This data may not be complete. We recommend contacting the local school district to confirm school assignments for this home.

    Get a cash offer in 3 minutes
    Find out how much your home could sell for in as little as 3 minutes with a no-obligation cash offer.
    Estimated market value
    $256,100
    Get a cash offer in 3 minutes
    Find out how much your home could sell for in as little as 3 minutes with a no-obligation cash offer.
    Estimated market value
    $256,100