Skip main navigation
Closed
  • $298,185

    518 Tines Dr Lot 101, Shelbyville, TN 37160

    3beds
    1,844sqft
    Single Family Residence, Residential
    Built in 2024
    -- sqft lot
    $324,600 Zestimate®
    $162/sqft
    $2,025 Estimated rent

    Home value

    $324,600

    $308,000 - $341,000

    $2,025/mo

    Zestimate® history
    Loading
    Loading...

    Owner options

    List your home for rent

    $2,025/mo

    Rent Zestimate®

    Find your next renter with Zillow Rental Manager. Plus, with online applications, you can quickly screen prospective tenants – for free.

    Learn more

    $2,025/mo

    Rent Zestimate®

    Refinance and save

    $1,800/mo

    Est. payment

    Refinancing to a lower rate could help reduce your monthly payments and save thousands over the life of the loan.

    See today's rates

    $1,800/mo

    Est. payment

    Explore your selling options

    Work with a Zillow partner agent

    Leverage their expertise and Zillow's premium Showcase listings to get your home seen by more buyers.

    Get started

    List with your own agent

    Get your home in front of millions of buyers by listing it on Zillow.

    Learn how to do it

    Sell it yourself

    Take full control of how buyers see your home on Zillow by listing For Sale by Owner (FSBO).

    List your home

    What's special

    Large family roomWhite cabinetsGranite countertopsPrivate water closet
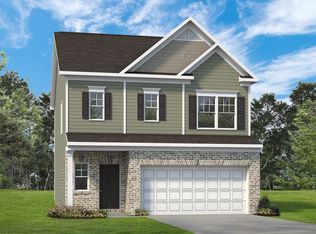
    The Buford at McKeesport by Smith Douglas lot 101. This is our last home under $300K. Best value in Shelbyville. This home has a beautiful covered rear porch off the large family room invites seamless indoor/outdoor living, while keeping folks in the light-filled eating area feeling connected. A beautiful, open staircase leads to unexpected touches on the second floor, such as an owner's bath with private water closet and a compartmentalized secondary bath. The upstairs laundry is conveniently located near the three bedrooms. Many beautiful features included like white cabinets, granite countertops, vinyl plan all on the main level. Call us now to come see us! this house is not going to last. We make this process super easy for you, and we'll walk you through it. You could be enjoying this home sooner than expected. Incentives available through our preferred lender, Wesley Mortgage.

    Zillow last checked:

    Listing updated:

    Listed by:

    Sarah Robinson 615-669-4774,

    SDH Nashville, LLC

    Bought with:

    Jackie Beita, 366915

    Century 21 Platinum Properties

    Source: RealTracs MLS as distributed by MLS GRID,MLS#: 2614838MLS Logo

    Facts & features

    Interior

    Bedrooms & bathrooms
    • Bedrooms: 3
    • Bathrooms: 3
    • Full bathrooms: 2
    • 1/2 bathrooms: 1
    Bedroom 1
    • Area: 196 Square Feet
    • Dimensions: 14x14
    Bedroom 2
    • Area: 120 Square Feet
    • Dimensions: 10x12
    Bedroom 3
    • Area: 130 Square Feet
    • Dimensions: 10x13
    Dining room
    • Area: 56 Square Feet
    • Dimensions: 8x7
    Kitchen
    • Area: 140 Square Feet
    • Dimensions: 10x14
    Living room
    • Area: 270 Square Feet
    • Dimensions: 18x15
    Heating
    • Central, Dual, Electric, Heat Pump
    Cooling
    • Central Air, Dual, Electric
    Appliances
    • Included: Dishwasher, Disposal, Microwave, Oven, Electric Range
    Features
    • Walk-In Closet(s)
    • Flooring: Laminate
    • Has fireplace: No
    Interior area
    • Total structure area: 1,844
    • Total interior livable area: 1,844 sqft
    • Finished area above ground: 1,844

    Property

    Parking
    • Total spaces: 2
    • Parking features: Garage Faces Front
    • Attached garage spaces: 2
    Features
    • Levels: One
    • Stories: 2
    • Patio & porch: Patio, Covered, Porch
    Details
    • Special conditions: Standard

    Construction

    Type & style
    • Home type: SingleFamily
    • Property subtype: Single Family Residence, Residential
    Materials
    • Brick, Vinyl Siding
    Condition
    • New construction: Yes
    • Year built: 2024

    Utilities & green energy

    • Sewer: Public Sewer
    • Water: Public
    • Utilities for property: Electricity Available, Water Available

    Community & HOA

    Community
    • Security: Smoke Detector(s)
    • Subdivision: Mckeesport
    HOA
    • Has HOA: Yes
    • HOA fee: $27 monthly
    Location
    • Region: Shelbyville

    Financial & listing details

    • Price per square foot: $162/sqft
    • Annual tax amount: $2,400
    • Date on market: 2/1/2024
    • Electric utility on property: Yes

    Price history

    DateEventPrice
    4/1/2024Sold$298,185$162/sqft
    Source: RealTracs MLS as distributed by MLS GRID #2614838 Report a problem
    2/26/2024Pending sale$298,185$162/sqft
    Source: RealTracs MLS as distributed by MLS GRID #2614838 Report a problem
    2/1/2024Listed for sale$298,185$162/sqft
    Source: RealTracs MLS as distributed by MLS GRID #2614838 Report a problem
    2/1/2024Listing removed--
    Source: RealTracs MLS as distributed by MLS GRID #2605096 Report a problem
    12/31/2023Listed for sale$298,185$162/sqft
    Source: RealTracs MLS as distributed by MLS GRID #2605096 Report a problem
    12/31/2023Listing removed--
    Source: RealTracs MLS as distributed by MLS GRID #2576566 Report a problem
    10/7/2023Price change$298,185+0.1%$162/sqft
    Source: RealTracs MLS as distributed by MLS GRID #2576566 Report a problem
    10/3/2023Price change$297,740-0.4%$161/sqft
    Source: RealTracs MLS as distributed by MLS GRID #2576566 Report a problem
    9/29/2023Listed for sale$298,990$162/sqft
    Source: RealTracs MLS as distributed by MLS GRID #2576566 Report a problem

    Public tax history

    Tax history is unavailable.

    Neighborhood: 37160

    Nearby schools

    GreatSchools rating
    Schools provided by the listing agent
    • Elementary: East Side Elementary
    • Middle: Community Middle School
    • High: Shelbyville Central High School

    Source: RealTracs MLS as distributed by MLS GRID. This data may not be complete. We recommend contacting the local school district to confirm school assignments for this home.

    Sell for more on Zillow
    Get a Zillow Showcase℠ listing at no additional cost and you could sell for .
    $324,600
    2% more
    +$6,492
    With Zillow Showcase(estimated)
    $331,092
    Sell for more on Zillow
    Get a Zillow Showcase℠ listing at no additional cost and you could sell for .
    $324,600
    2% more
    +$6,492
    With Zillow Showcase(estimated)
    $331,092