Welcome to your dream home in the Frey Creek. The Thomasville Plan offers a spacious open-concept layout, seamlessly connecting the Living, Dining, and Kitchen areas—perfect for entertaining. The modern Kitchen is equipped with shaker cabinets, quartz countertops, and Stainless-Steel Appliances, including an electric smooth top range, microwave hood, and dishwasher. The primary suite features a private bath with dual vanity sinks and a large walk-in closet. There are three additional bedrooms, two secondary bathroom, and a patio ideal for outdoor relaxation. Additional features include Low E insulated dual-pane vinyl windows for energy efficiency and a 1-year limited home warranty.
Sold co op non member
$286,990
518 Tomlin Trl, Spartanburg, SC 29301
4beds
2,063sqft
Single Family Residence
Built in 2026
7,840 Square Feet Lot
$285,700 Zestimate®
$139/sqft
$2,197 Estimated rent
Home value
$285,700
Estimated sales range
Not available
$2,197/mo
Zestimate® history
Owner options
List your home for rent
$2,197/mo
Rent Zestimate®
Find your next renter with Zillow Rental Manager. Plus, with online applications, you can quickly screen prospective tenants – for free.
$2,197/mo
Rent Zestimate®
Refinance and save
$2,100/mo
Est. payment
Refinancing to a lower rate could help reduce your monthly payments and save thousands over the life of the loan.
$2,100/mo
Est. payment
Explore your selling options
Work with a Zillow partner agent
Leverage their expertise and Zillow's premium Showcase listings to get your home seen by more buyers.
Get startedList with your own agent
Get your home in front of millions of buyers by listing it on Zillow.
Learn how to do itSell it yourself
Take full control of how buyers see your home on Zillow by listing For Sale by Owner (FSBO).
List your homeWhat's special
Open-concept layoutElectric smooth top rangeMicrowave hoodModern kitchenStainless-steel appliancesQuartz countertopsPrimary suite
Zillow last checked:
Listing updated:
Listed by:
Julie Mercer 864-509-9195,
WJH LLC
Bought with:
Non-MLS Member
NON MEMBER
Source: SAR as distributed by MLS GRID,MLS#: 330719
Facts & features
Interior
Bedrooms & bathrooms
- Bedrooms: 4
- Bathrooms: 3
- Full bathrooms: 3
Heating
- Forced Air, Electricity
Cooling
- Central Air, Electricity
Appliances
- Included: Dishwasher, Microwave, Electric Range, Range, Electric Water Heater
- Laundry: Electric Dryer Hookup, Walk-In, Washer Hookup
Features
- Solid Surface Counters, Open Floorplan, Walk-In Pantry
- Flooring: Carpet, Luxury Vinyl
- Windows: Insulated Windows
- Has basement: No
- Has fireplace: No
Interior area
- Total interior livable area: 2,063 sqft
- Finished area above ground: 2,063
- Finished area below ground: 0
Property
Parking
- Total spaces: 2
- Parking features: Attached, 2 Car Attached, Garage, Attached Garage
- Attached garage spaces: 2
Features
- Levels: One
- Patio & porch: Patio, Porch
Lot
- Size: 7,840 Square Feet
Details
- Parcel number: 51700021.00
Construction
Type & style
- Home type: SingleFamily
- Architectural style: Ranch
- Property subtype: Single Family Residence
Materials
- Brick Veneer, Vinyl Siding
- Foundation: Slab
- Roof: Composition
Condition
- New construction: Yes
- Year built: 2026
Details
- Builder name: Century Complete
Utilities & green energy
- Sewer: Public Sewer
- Water: Available
Community & HOA
Community
- Features: None
- Security: Smoke Detector(s)
- Subdivision: Frey Creek
HOA
- Has HOA: Yes
- HOA fee: $395 annually
Location
- Region: Spartanburg
Financial & listing details
- Price per square foot: $139/sqft
- Date on market: 11/10/2025
- Cumulative days on market: 142 days
Price history
| Date | Event | Price |
|---|---|---|
| 4/22/2026 | Sold | $286,990$139/sqft |
Source:  SAR as distributed by MLS GRID #330719 Report a problem SAR as distributed by MLS GRID #330719 Report a problem | ||
| 4/2/2026 | Pending sale | $286,990$139/sqft |
Source:  Greater Greenville AOR #1574445 Report a problem Greater Greenville AOR #1574445 Report a problem | ||
| 3/20/2026 | Price change | $286,990-2.4%$139/sqft |
Source: Greater Greenville AOR #1574445 Report a problem | ||
| 11/6/2025 | Listed for sale | $293,990$143/sqft |
Source:  Canopy MLS as distributed by MLS GRID #4319553 Report a problem Canopy MLS as distributed by MLS GRID #4319553 Report a problem | ||
Public tax history
Tax history is unavailable.
Neighborhood: 29301
Nearby homes
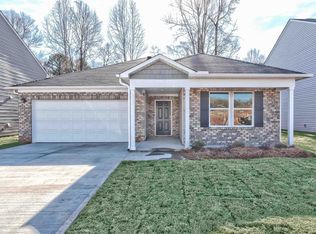
- $269,8884 bd3 ba2k sqft527 Tomlin Trl, Spartanburg, SC 29301Sold
- $1,437,0004 bd5 ba5.6k sqft139 Falling Creek Rd, Spartanburg, SC 29301Off Market
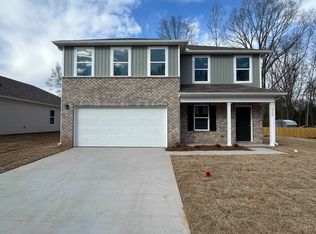
- $273,3584 bd3 ba2.3k sqft514 Tomlin Trl, Spartanburg, SC 29301Sold
- $20,300-- bd-- ba2.4k sqft136 Falling Creek Rd, Spartanburg, SC 29301Off Market
- $10,0003 bd2 ba1.2k sqft136 Falling Creek Rd, Spartanburg, SC 29301Off Market
- $126,1003 bd2 ba960 sqft144 Falling Creek Rd, Spartanburg, SC 29301Off Market
- $469,4004 bd2 ba2.6k sqft308 Crestview Ln, Spartanburg, SC 29301Off Market
- $41,100-- bd-- ba-- sqft304 Crestview Ln, Spartanburg, SC 29301Off Market
Nearby schools
GreatSchools rating
- 4/10Wellford Academy Of Science And TechologyGrades: PK-5Distance: 2.1 mi
- 6/10James Byrnes Freshman AcademyGrades: 9Distance: 4.9 mi
- 8/10James F. Byrnes High SchoolGrades: 9-12Distance: 4.7 mi
Schools provided by the listing agent
- Elementary: 5-Wellford Elem
- Middle: 5-Dr Hill Middle
- High: 5-Byrnes High
Source: SAR as distributed by MLS GRID. This data may not be complete. We recommend contacting the local school district to confirm school assignments for this home.
Get a cash offer in 3 minutes
Find out how much your home could sell for in as little as 3 minutes with a no-obligation cash offer.
Estimated market value
$285,700
Get a cash offer in 3 minutes
Find out how much your home could sell for in as little as 3 minutes with a no-obligation cash offer.
Estimated market value
$285,700
- South Carolina
- Spartanburg County
- Spartanburg
- 29301
- 518 Tomlin Trl
Nearby cities
Nearby neighborhoods
Nearby zip codes
Other Spartanburg Topics
