4 bed, 2.5 bath ranch with a spacious, open floor plan and vaulted ceilings, privately tucked away at the end of a quiet cul-de-sac! The kitchen is designed for both function and flow, featuring an island, breakfast bar, and corner sink, and opens seamlessly to the dining and living areas - ideal for everyday living and entertaining. LVP flooring runs throughout the kitchen, dining, and living room, while new carpet has been installed throughout the remainder of the home. The main level includes a comfortable primary bedroom with double closets, along with a shared full bath and an additional half bath for added convenience. The fully finished lower level offers even more living space with a large family room, two additional bedrooms, and a bar area complete with a mini fridge... perfect for hosting or relaxing. Additional highlights include a 2 car attached garage, washer and dryer that stay, and a water softener already in place. Enjoy the fenced backyard with plenty of space for outdoor activities, entertaining, and storage.
Pending
$327,500
518 Tulip Ct, Tiffin, IA 52340
4beds
2,129sqft
:
Get pre-qualified$2,316/mo
Single Family Residence, Residential
Built in 2000
9,147 Square Feet Lot
$327,600 Zestimate®
$154/sqft
$-- HOA
What's special
Spacious open floor planVaulted ceilingsCorner sinkBreakfast bar
- 55 days |
- 29 |
- 2 |
Likely to sell faster than
Zillow last checked:
Listing updated:
Listed by:
Rich Hatch 319-631-8530,
Lepic-Kroeger, REALTORS
Source: Iowa City Area AOR,MLS#: 202603485
Facts & features
Interior
Bedrooms & bathrooms
- Bedrooms: 4
- Bathrooms: 3
- Full bathrooms: 2
- 1/2 bathrooms: 1
Rooms
- Room types: Living Room Dining Room Combo, Primary Bath
Heating
- Forced Air, Natural Gas
Cooling
- Central Air
Appliances
- Included: Dishwasher, Microwave, Range Or Oven, Refrigerator
- Laundry: In Basement, Laundry Room
Features
- Vaulted Ceiling(s), Primary On Main Level, Breakfast Bar
- Flooring: Carpet, LVP
- Basement: Full,Finished
- Has fireplace: No
- Fireplace features: None
Interior area
- Total structure area: 2,129
- Total interior livable area: 2,129 sqft
- Finished area above ground: 1,184
- Finished area below ground: 945
Property
Parking
- Total spaces: 2
- Parking features: Garage - Attached
- Has attached garage: Yes
Features
- Levels: One
- Stories: 1
- Patio & porch: Deck, Patio
Lot
- Size: 9,147 Square Feet
- Dimensions: 83 x 110
- Features: Less Than Half Acre
Details
- Parcel number: 0628179010
- Zoning: Res
- Special conditions: Standard
Construction
Type & style
- Home type: SingleFamily
- Property subtype: Single Family Residence, Residential
Materials
- Composit, Vinyl, Frame
Condition
- Year built: 2000
Details
- Builder name: Sewell
Utilities & green energy
- Sewer: Public Sewer
- Water: Public
Community & HOA
Community
- Features: Sidewalks, Street Lights
- Subdivision: Reeve's Addition
HOA
- Services included: None
Location
- Region: Tiffin
Financial & listing details
- Price per square foot: $154/sqft
- Tax assessed value: $317,500
- Annual tax amount: $4,630
- Date on market: 5/29/2026
- Listing terms: Cash,Conventional
Estimated market value
$327,600
$311,000 - $344,000
$2,236/mo
Price history
| Date | Event | Price |
|---|---|---|
| 6/2/2026 | Pending sale | $327,500$154/sqft |
Source:  Iowa City Area AOR #202603485 Report a problem Iowa City Area AOR #202603485 Report a problem | ||
| 5/29/2026 | Listed for sale | $327,500$154/sqft |
Source: Iowa City Area AOR #202603485 Report a problem | ||
| 5/28/2026 | Listing removed | $327,500$154/sqft |
Source:  CRAAR, CDRMLS #2602884 Report a problem CRAAR, CDRMLS #2602884 Report a problem | ||
| 5/15/2026 | Price change | $327,500-1.5%$154/sqft |
Source: Iowa City Area AOR #202602782 Report a problem | ||
| 4/24/2026 | Listed for sale | $332,500+79.7%$156/sqft |
Source: Iowa City Area AOR #202602782 Report a problem | ||
| 2/6/2015 | Sold | $185,000-4.6%$87/sqft |
Source: Iowa City Area AOR #20150084 Report a problem | ||
| 10/9/2014 | Price change | $194,000-2.5%$91/sqft |
Source: Lepic-Kroeger, REALTORS #20144234 Report a problem | ||
| 8/5/2014 | Listed for sale | $199,000$93/sqft |
Source: Lepic-Kroeger, REALTORS #20144234 Report a problem | ||
Public tax history
| Year | Property taxes | Tax assessment |
|---|---|---|
| 2025 | $4,450 -0.8% | $317,500 +21.6% |
| 2024 | $4,485 -1.3% | $261,200 |
| 2023 | $4,544 +1.1% | $261,200 +15.4% |
| 2022 | $4,496 +4% | $226,300 |
| 2021 | $4,324 +2.2% | $226,300 +4.4% |
| 2020 | $4,230 -2.4% | $216,800 |
| 2019 | $4,332 | $216,800 |
| 2018 | $4,332 +2.2% | $216,800 |
| 2017 | $4,238 +9.9% | $216,800 +13.3% |
| 2016 | $3,856 +2.9% | $191,300 |
| 2015 | $3,748 +13.4% | $191,300 +16% |
| 2014 | $3,304 | $164,900 -2.6% |
| 2012 | -- | $169,240 |
| 2011 | -- | $169,240 |
| 2009 | -- | $169,240 |
| 2008 | -- | $169,240 +9.7% |
| 2005 | $2,366 +12% | $154,340 +10.7% |
| 2004 | $2,112 +5.5% | $139,440 +9.3% |
| 2003 | $2,002 +3.7% | $127,550 |
| 2002 | $1,930 +1153.2% | $127,550 +1280.4% |
| 2001 | $154 | $9,240 |
Find assessor info on the county website
Monthly payment
Est. payment
Payment breakdown
Explore the cost of this home by adjusting the details. Changes won't be saved.Climate risks
Neighborhood: 52340
Nearby schools
GreatSchools rating
- NATiffin ElementaryGrades: K-1Distance: 0.8 mi
- 9/10Clear Creek Amana Middle SchoolGrades: 6-8Distance: 0.5 mi
- 7/10Clear Creek Amana High SchoolGrades: 9-12Distance: 0.8 mi
Schools provided by the listing agent
- Elementary: CCATiffin
- Middle: ClearCreek
- High: ClearCreek
Source: Iowa City Area AOR. This data may not be complete. We recommend contacting the local school district to confirm school assignments for this home.
- $251,9003 bd2 ba1k sqft520 Tulip Ct, Tiffin, IA 52340Off Market
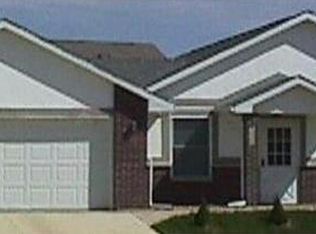
- $395,4004 bd3 ba1.5k sqft519 Tulip Ct, Tiffin, IA 52340Off Market
- $345,0004 bd3 ba1.5k sqft450 Lilac St, Tiffin, IA 52340Off Market
- $334,2005 bd3 ba2k sqft460 Lilac St, Tiffin, IA 52340Off Market
- $334,9004 bd3 ba1.9k sqft440 Lilac St, Tiffin, IA 52340Off Market
- $321,9003 bd2 ba2k sqft524 Tulip Ct, Tiffin, IA 52340Off Market
- $320,3003 bd2 ba2.1k sqft521 Tulip Ct, Tiffin, IA 52340Off Market
- $296,4003 bd2 ba1.4k sqft470 Lilac St, Tiffin, IA 52340Off Market
A local agent can set up tours, give advice and negotiate with sellers.
Similar homes
- $350,0003 bd3 ba1.8k sqft613 Maddie Ln, Tiffin, IA 52340For Sale
 MLS ID #202603807, Doris Ackerman. Iowa City Area AOR
 - $292,0002 bd3 ba2k sqft232 Woodfield Ln, Tiffin, IA 52340For Sale
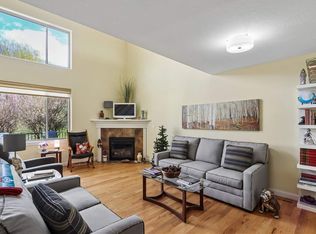 MLS ID #202604359, Tracy Reiten. Iowa City Area AOR
 - $399,9004 bd3 ba2.5k sqft1410 Legend Dr, Tiffin, IA 52340For Sale
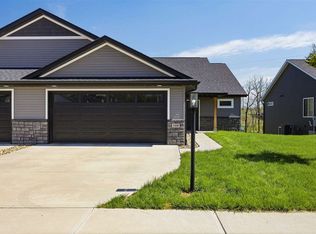 MLS ID #202602910, Courtney Blair. Iowa City Area AOR
 - $325,0004 bd4 ba2.2k sqft95 Vandello Dr, North Liberty, IA 52317For Sale
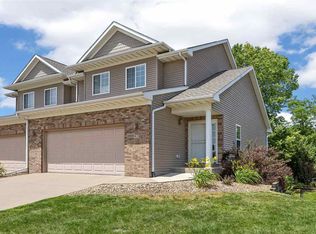 MLS ID #202604115, Tricia Van Roekel. Iowa City Area AOR
 - $335,0004 bd4 ba2k sqft132 S Park Ridge Rd, North Liberty, IA 52317For SaleMLS ID #202604242, Tricia Van Roekel. Iowa City Area AOR
- $310,0004 bd3 ba2.1k sqft1005 16th Ave, Coralville, IA 52241For SaleMLS ID #202602958, Dell Briggs. Iowa City Area AOR
- $335,0003 bd4 ba2.2k sqft1572 Vandello Cir, North Liberty, IA 52317For SaleMLS ID #202604297, Jill Armstrong. Iowa City Area AOR
- $325,0003 bd3 ba2.5k sqft452 N McKenzie Ln, North Liberty, IA 52317For SaleMLS ID #202603597, Courtney Blair. Iowa City Area AOR
- $350,0005 bd2 ba2.1k sqft704 14th Ave, Coralville, IA 52241For SaleMLS ID #202604490, Ryan Sisson. Iowa City Area AOR
- $330,0003 bd3 ba2.1k sqft1624 Dickenson Ln, Iowa City, IA 52240For SaleMLS ID #202604590, Le Ann Dunne. Iowa City Area AOR
- $358,5004 bd4 ba2.3k sqft2176 Port Talbot Pl, Coralville, IA 52241For SaleMLS ID #202603342, Maria McCaw. Iowa City Area AOR
- $369,0004 bd2 ba1.9k sqft1932 Holiday Rd, Coralville, IA 52241For SaleMLS ID #202603777, Amy Bishop. Iowa City Area AOR
- $345,0004 bd4 ba2.3k sqft2182 Port Talbot Pl, Coralville, IA 52241For SaleMLS ID #202602588, Maria McCaw. Iowa City Area AOR
- $330,0003 bd2 ba1.9k sqft3429 Ridgecrest Dr NE, North Liberty, IA 52317For SaleMLS ID #202604127, Gwen Johnson. Iowa City Area AOR
- $300,0003 bd3 ba1.7k sqft1375 Whipple Ct, North Liberty, IA 52317For SaleMLS ID #202603972, David Moore. Iowa City Area AOR
- $265,0003 bd2 ba1.6k sqft2042 Northland Cir, Coralville, IA 52241For SaleMLS ID #202604493, Wendy Fountain. Iowa City Area AOR
- $365,0004 bd4 ba2.5k sqft1882 Carroll Ct, North Liberty, IA 52317For SaleMLS ID #202604205, David Moore. Iowa City Area AOR
- $299,0004 bd2 ba2.3k sqft3272 Coral Ave NE, Solon, IA 52333For SaleMLS ID #202603685, Mack Pilarczyk. Iowa City Area AOR
- $375,0004 bd4 ba2k sqft869 Augusta Cir, North Liberty, IA 52317For SaleMLS ID #202604031, Carla Werning. Iowa City Area AOR
- $195,0002 bd2 ba1k sqft531 E Goldfinch Dr, Tiffin, IA 52340For SaleMLS ID #202603406, Cindy Grabow. Iowa City Area AOR
