MULTIPLE OFFERS - DEADLINE SUNDAY 1/19 AT NOON... WOW!! RARE 3-bedroom home with walk-up attic and sun porch with Eze-Breeze windows, AND on a lot that doesn't back up to a bunch other homes! Popular Taft Street floorplan gives you luxury vinyl plank floors and Chef's Kitchen with granite counters! 3rd bedroom allows you to have a home office AND a much-needed guest suite the 2-bedroom homes don't give you. Walk-up attic gives you all the space you need for the extras. Carolina Arbors offers a truly carefree, active lifestyle for its homeowners. Arbors homes are low-maintenance designed with spacious living areas and ample storage. The community features world-class amenities in a 34,000 square-foot clubhouse that caters to residents' needs. Come see this one before it's gone!
Sold for $482,000
$482,000
518 Turnstone Dr, Durham, NC 27703
3beds
1,435sqft
Single Family Residence, Residential
Built in 2018
5,227 Square Feet Lot
$467,700 Zestimate®
$336/sqft
$2,015 Estimated rent
Home value
$467,700
Estimated sales range
Not available
$2,015/mo
Zestimate® history
Owner options
List your home for rent
$2,015/mo
Rent Zestimate®
Find your next renter with Zillow Rental Manager. Plus, with online applications, you can quickly screen prospective tenants – for free.
$2,015/mo
Rent Zestimate®
Refinance and save
$3,196/mo
Est. payment
Refinancing to a lower rate could help reduce your monthly payments and save thousands over the life of the loan.
$3,196/mo
Est. payment
Explore your selling options
Work with a Zillow partner agent
Leverage their expertise and Zillow's premium Showcase listings to get your home seen by more buyers.
Get startedList with your own agent
Get your home in front of millions of buyers by listing it on Zillow.
Learn how to do itSell it yourself
Take full control of how buyers see your home on Zillow by listing For Sale by Owner (FSBO).
List your homeWhat's special
Home officeAmple storageLuxury vinyl plank floorsGuest suite
Zillow last checked:
Listing updated:
Listed by:
Justin Burleson 919-609-5161,
Premier Agents Network
Bought with:
Robert Dermer, 283098
Berkshire Hathaway HomeService
Source: Doorify MLS,MLS#: 10071321
Facts & features
Interior
Bedrooms & bathrooms
- Bedrooms: 3
- Bathrooms: 2
- Full bathrooms: 2
Heating
- Central, Forced Air, Natural Gas
Cooling
- Central Air, Heat Pump
Appliances
- Included: Dishwasher, Disposal, Gas Range, Microwave, Range Hood, Refrigerator
- Laundry: Laundry Room, Main Level
Features
- Ceiling Fan(s), Chandelier, Crown Molding, Double Vanity, Eat-in Kitchen, Entrance Foyer, Granite Counters, High Speed Internet, Kitchen Island, Open Floorplan, Pantry, Master Downstairs, Separate Shower, Smart Thermostat, Smooth Ceilings, Storage, Walk-In Closet(s), Walk-In Shower, Water Closet
- Flooring: Carpet, Vinyl, Tile
- Windows: Blinds
- Common walls with other units/homes: No Common Walls
Interior area
- Total structure area: 1,435
- Total interior livable area: 1,435 sqft
- Finished area above ground: 1,435
- Finished area below ground: 0
Property
Parking
- Total spaces: 2
- Parking features: Attached, Garage
- Attached garage spaces: 2
Accessibility
- Accessibility features: Accessible Bedroom, Accessible Entrance, Aging In Place, Level Flooring
Features
- Levels: One
- Stories: 1
- Patio & porch: Enclosed, Front Porch, Patio, Screened
- Exterior features: Fenced Yard, Rain Gutters
- Pool features: Community
- Fencing: Fenced
- Has view: Yes
- View description: Meadow
Lot
- Size: 5,227 Square Feet
Details
- Parcel number: 0769362301
- Special conditions: Standard
Construction
Type & style
- Home type: SingleFamily
- Architectural style: Ranch
- Property subtype: Single Family Residence, Residential
Materials
- Fiber Cement
- Foundation: Slab
- Roof: Shingle
Condition
- New construction: No
- Year built: 2018
Utilities & green energy
- Sewer: Public Sewer
- Water: Public
Community & HOA
Community
- Features: Clubhouse, Fitness Center, Park, Sidewalks, Street Lights, Tennis Court(s)
- Senior community: Yes
- Subdivision: Carolina Arbors
HOA
- Has HOA: Yes
- Amenities included: Barbecue, Billiard Room, Clubhouse, Concierge, Dog Park, Fitness Center, Game Court Exterior, Game Room, Indoor Pool, Landscaping, Maintenance Grounds, Maintenance Structure, Management, Meeting Room, Park, Party Room, Picnic Area, Recreation Facilities, Recreation Room, Sport Court, Tennis Court(s)
- Services included: Maintenance Grounds, Maintenance Structure
- HOA fee: $244 monthly
Location
- Region: Durham
Financial & listing details
- Price per square foot: $336/sqft
- Tax assessed value: $482,827
- Annual tax amount: $3,969
- Date on market: 1/16/2025
Price history
| Date | Event | Price |
|---|---|---|
| 1/31/2025 | Sold | $482,000+2.6%$336/sqft |
Source:  Doorify MLS #10071321 Report a problem Doorify MLS #10071321 Report a problem | ||
| 1/20/2025 | Pending sale | $470,000$328/sqft |
Source: Doorify MLS #10071321 Report a problem | ||
| 1/16/2025 | Listed for sale | $470,000+35.6%$328/sqft |
Source: Doorify MLS #10071321 Report a problem | ||
| 9/28/2018 | Sold | $346,500-0.7%$241/sqft |
Source: Public Record Report a problem | ||
| 7/21/2018 | Price change | $348,905-1.4%$243/sqft |
Source: Del Webb Report a problem | ||
| 7/1/2018 | Price change | $353,905+1.4%$247/sqft |
Source: Del Webb Report a problem | ||
| 6/17/2018 | Price change | $348,905-0.7%$243/sqft |
Source: Del Webb Report a problem | ||
| 6/6/2018 | Price change | $351,470+1.4%$245/sqft |
Source: Del Webb Report a problem | ||
| 6/3/2018 | Price change | $346,470+0.3%$241/sqft |
Source: Del Webb Report a problem | ||
| 5/25/2018 | Price change | $345,470-0.1%$241/sqft |
Source: Del Webb Report a problem | ||
| 5/12/2018 | Price change | $345,715-2.8%$241/sqft |
Source: Del Webb Report a problem | ||
| 4/30/2018 | Price change | $355,715+2.9%$248/sqft |
Source: Del Webb Report a problem | ||
| 4/22/2018 | Price change | $345,715-2.8%$241/sqft |
Source: Del Webb Report a problem | ||
| 4/13/2018 | Price change | $355,715+0.2%$248/sqft |
Source: Del Webb Report a problem | ||
| 4/9/2018 | Price change | $355,035+4.7%$247/sqft |
Source: Del Webb Report a problem | ||
| 4/7/2018 | Price change | $339,035-4.2%$236/sqft |
Source: Del Webb Report a problem | ||
| 3/28/2018 | Price change | $354,035$247/sqft |
Source: Del Webb Report a problem | ||
| 3/14/2018 | Listed for sale | -- |
Source: Del Webb Report a problem | ||
Public tax history
| Year | Property taxes | Tax assessment |
|---|---|---|
| 2025 | $4,786 +4.5% | $482,827 +47% |
| 2024 | $4,581 +6.5% | $328,419 |
| 2023 | $4,302 +2.3% | $328,419 |
| 2022 | $4,203 +0.5% | $328,419 |
| 2021 | $4,184 +2.4% | $328,419 |
| 2020 | $4,085 | $328,419 |
| 2019 | $4,085 +381.9% | $328,419 +425.5% |
| 2018 | $848 +891% | $62,500 |
| 2017 | $86 | $62,500 |
Find assessor info on the county website
Neighborhood: 27703
Nearby homes
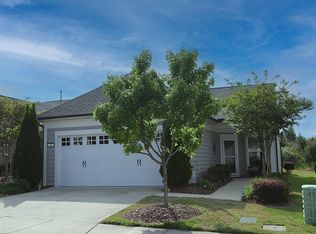
- $480,0002 bd2 ba1.5k sqft520 Turnstone Dr, Durham, NC 27703Sold
- $540,0003 bd2 ba1.9k sqft516 Turnstone Dr, Durham, NC 27703Sold
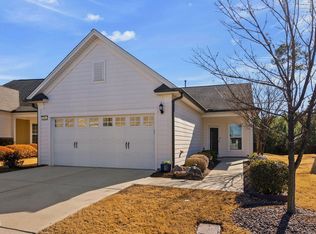
- $483,2002 bd2 ba1.5k sqft524 Turnstone Dr, Durham, NC 27703Off Market
- $440,0002 bd2 ba1.5k sqft514 Turnstone Dr, Durham, NC 27703Sold
- $459,2002 bd2 ba1.4k sqft526 Turnstone Dr, Durham, NC 27703Off Market
- $485,8002 bd2 ba1.4k sqft512 Turnstone Dr, Durham, NC 27703Off Market
- $421,0002 bd2 ba1.3k sqft528 Turnstone Dr, Durham, NC 27703Sold
- $487,0002 bd2 ba1.6k sqft519 Turnstone Dr, Durham, NC 27703Sold
Nearby schools
GreatSchools rating
- 5/10Spring Valley Elementary SchoolGrades: PK-5Distance: 2 mi
- 5/10Neal MiddleGrades: 6-8Distance: 2.8 mi
- 2/10Southern School of Energy and SustainabilityGrades: 9-12Distance: 4.9 mi
Schools provided by the listing agent
- Elementary: Durham - Spring Valley
- Middle: Durham - Neal
- High: Durham - Southern
Source: Doorify MLS. This data may not be complete. We recommend contacting the local school district to confirm school assignments for this home.
Get a cash offer in 3 minutes
Find out how much your home could sell for in as little as 3 minutes with a no-obligation cash offer.
Estimated market value
$467,700
Get a cash offer in 3 minutes
Find out how much your home could sell for in as little as 3 minutes with a no-obligation cash offer.
Estimated market value
$467,700
- North Carolina
- Durham County
- Durham
- 27703
- 518 Turnstone Dr
Nearby cities
Nearby neighborhoods
Nearby zip codes
Other Durham Topics
