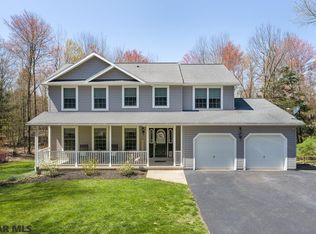
Introducing a truly exceptional custom-built estate tucked away within the tranquil Woods at Sand Ridge community, where luxury craftsmanship meets breathtaking natural surroundings. Perfectly positioned on 8.21 private, partially wooded acres at the end of a secluded driveway, this remarkable property offers a rare sense of tranquility while showcasing 3,520 finished square feet above grade, an additional 2,300 square feet of unfinished walk-out lower-level space & an incredible 5-car garage capacity. From the moment you step inside, the home immediately captivates with soaring ceilings, expansive windows that beautifully blur the lines between indoor & outdoor living, rich engineered hardwood flooring & upscale custom finishes thoughtfully curated throughout. Natural light pours into every space, creating an atmosphere that feels warm, elevated & effortlessly inviting. The showstopping great room is anchored by a dramatic floor-to-ceiling stacked tile propane fireplace flanked by custom built-in bookcases & framed by stunning two-story windows that bring the wooded setting indoors. The impressive 22’ ceiling creates an extraordinary sense of openness while maintaining an elegant, welcoming feel. Equally breathtaking, the dining room showcases an exquisite, coffered ceiling design paired with oversized windows that perfectly capture the peaceful wooded views beyond. Bathed in natural light, this space creates an unforgettable setting for gatherings while seamlessly connecting to the partially covered rear TimberTech deck. The designer kitchen was crafted with both beauty & function in mind & features custom cabinetry extending to the ceiling, quartz countertops, a striking 12’ center island with sink & seating, subway tile backsplash, propane cooktop, double wall ovens, high-end finishes & thoughtfully integrated storage throughout. Stylish pendant lighting & timeless design details elevate the space into a true luxury culinary centerpiece. The luxurious first-floor owner’s suite serves as a private retreat complete with an electric wall fireplace, spacious walk-in closet & a spa-inspired ensuite full bath featuring radiant heated tile floors, a soaking tub, oversized walk-in tile shower & dual granite vanity. An additional main-level bedroom & full bath offer flexibility for guests. A stunning open staircase with dark wood treads & custom black balusters creates a dramatic architectural focal point, complementing the home's modern yet timeless aesthetic. Throughout the main living areas, oversized windows frame picturesque, wooded views, creating an incredible connection to the surrounding landscape & enhancing the home’s serene setting. Upstairs, both generously sized bedrooms include engineered hardwood flooring, mini-split heat pumps & private attached full baths with tile flooring & granite vanities, providing comfort & privacy for family or guests alike. The expansive unfinished walk-out lower level offers endless future possibilities with 10’ ceilings, full daylight windows, plumbing for a future full bathroom, & direct access to the covered rear patio. Car enthusiasts & hobbyists will appreciate the impeccably finished 4-car attached garage boasting 10’ ceilings, epoxy flooring, recessed lighting, propane heat with wall thermostat & exceptional workspace flexibility. A detached 16’x24’ garage with electric, concrete flooring, overhead door & metal roof provides even more versatility for storage. Additional highlights include propane forced air heat with electric heat pump backup, central air conditioning, a 1,000-gallon buried propane tank that conveys with the property, 200-amp electrical service with a 100-amp subpanel & countless upscale details throughout. This extraordinary Woods at Sand Ridge property offers a rare opportunity to own a meticulously crafted luxury retreat where sophisticated design, exceptional quality & breathtaking natural beauty come together in perfect harmony.
Sold for $1,099,000
$1,099,000
518 Two Mile Rd, Howard, PA 16841
4beds
3,520sqft
Single Family Residence
Built in 2020
8.21 Acres Lot
$1,099,300 Zestimate®
$312/sqft
$4,883 Estimated rent
Home value
$1,099,300
$1.04M - $1.15M
$4,883/mo
Zestimate® history
Owner options
List your home for rent
$4,883/mo
Rent Zestimate®
Find your next renter with Zillow Rental Manager. Plus, with online applications, you can quickly screen prospective tenants – for free.
$4,883/mo
Rent Zestimate®
Refinance and save
$5,580/mo
Est. payment
Refinancing to a lower rate could help reduce your monthly payments and save thousands over the life of the loan.
$5,580/mo
Est. payment
Explore your selling options
Work with a Zillow partner agent
Leverage their expertise and Zillow's premium Showcase listings to get your home seen by more buyers.
Get startedList with your own agent
Get your home in front of millions of buyers by listing it on Zillow.
Learn how to do itSell it yourself
Take full control of how buyers see your home on Zillow by listing For Sale by Owner (FSBO).
List your homeWhat's special
Electric wall fireplaceHigh-end finishesQuartz countertopsStylish pendant lightingCustom built-in bookcasesMini-split heat pumpsSoaking tub
Zillow last checked:
Listing updated:
Listed by:
Ryan S Lowe 814-280-2424,
RE/MAX Centre Realty,
Listing Team: Linda & Ryan Lowe Team
Bought with:
Susan Rupert, RS221846L
Kissinger, Bigatel & Brower
Source: Bright MLS,MLS#: PACE2519030
Facts & features
Interior
Bedrooms & bathrooms
- Bedrooms: 4
- Bathrooms: 4
- Full bathrooms: 4
- Main level bathrooms: 2
- Main level bedrooms: 2
Rooms
- Room types: Dining Room, Primary Bedroom, Bedroom 2, Bedroom 3, Bedroom 4, Kitchen, Foyer, Great Room, Laundry, Primary Bathroom, Full Bath
Primary bedroom
- Features: Flooring - HardWood, Fireplace - Electric, Walk-In Closet(s), Attached Bathroom
- Level: Main
- Area: 345 Square Feet
- Dimensions: 15 X 23
Bedroom 2
- Features: Flooring - HardWood
- Level: Main
- Area: 144 Square Feet
- Dimensions: 12 X 12
Bedroom 3
- Features: Flooring - HardWood, Attached Bathroom
- Level: Upper
- Area: 190 Square Feet
- Dimensions: 10 X 19
Bedroom 4
- Features: Flooring - HardWood, Attached Bathroom
- Level: Upper
- Area: 160 Square Feet
- Dimensions: 10 X 16
Primary bathroom
- Features: Flooring - Ceramic Tile, Bathroom - Walk-In Shower, Double Sink, Soaking Tub, Granite Counters
- Level: Main
Dining room
- Features: Flooring - HardWood
- Level: Main
- Area: 225 Square Feet
- Dimensions: 15 X 15
Foyer
- Features: Flooring - HardWood
- Level: Main
Other
- Features: Bathroom - Tub Shower, Flooring - Ceramic Tile, Granite Counters
- Level: Main
Other
- Features: Flooring - Ceramic Tile, Granite Counters, Bathroom - Tub Shower
- Level: Upper
Other
- Features: Flooring - Ceramic Tile, Granite Counters, Bathroom - Tub Shower
- Level: Upper
Great room
- Features: Cathedral/Vaulted Ceiling, Flooring - HardWood, Fireplace - Gas, Built-in Features
- Level: Main
- Area: 345 Square Feet
- Dimensions: 15 X 23
Kitchen
- Features: Flooring - HardWood, Countertop(s) - Quartz, Kitchen Island, Recessed Lighting, Lighting - Pendants
- Level: Main
- Area: 256 Square Feet
- Dimensions: 16 X 16
Laundry
- Features: Flooring - HardWood
- Level: Main
- Area: 121 Square Feet
- Dimensions: 11 X 11
Heating
- Forced Air, Heat Pump, Electric, Propane
Cooling
- Central Air, Ductless, Electric
Appliances
- Included: Electric Water Heater
- Laundry: Main Level, Laundry Room
Features
- Soaking Tub, Bathroom - Tub Shower, Bathroom - Walk-In Shower, Built-in Features, Entry Level Bedroom, Kitchen - Gourmet, Kitchen Island, Primary Bath(s), Recessed Lighting, Upgraded Countertops, Walk-In Closet(s), 9'+ Ceilings, Vaulted Ceiling(s), High Ceilings, Dry Wall
- Flooring: Hardwood, Ceramic Tile, Wood
- Basement: Full,Interior Entry,Exterior Entry,Concrete,Rough Bath Plumb,Unfinished,Walk-Out Access,Windows
- Number of fireplaces: 2
- Fireplace features: Electric, Gas/Propane
Interior area
- Total structure area: 3,520
- Total interior livable area: 3,520 sqft
- Finished area above ground: 3,520
- Finished area below ground: 0
Property
Parking
- Total spaces: 5
- Parking features: Garage Faces Front, Garage Door Opener, Inside Entrance, Oversized, Attached, Detached, Driveway
- Attached garage spaces: 5
- Has uncovered spaces: Yes
Accessibility
- Accessibility features: None
Features
- Levels: Two
- Stories: 2
- Patio & porch: Porch, Patio, Deck, Roof
- Pool features: None
- Has view: Yes
- View description: Trees/Woods
Lot
- Size: 8.21 Acres
- Features: Wooded
Details
- Additional structures: Above Grade, Below Grade, Outbuilding
- Parcel number: 09006,123,0000
- Zoning: R
- Special conditions: Standard
Construction
Type & style
- Home type: SingleFamily
- Architectural style: Craftsman
- Property subtype: Single Family Residence
Materials
- Vinyl Siding, Stone
- Foundation: Concrete Perimeter
- Roof: Architectural Shingle
Condition
- New construction: No
- Year built: 2020
Utilities & green energy
- Electric: 200+ Amp Service
- Sewer: Private Septic Tank
- Water: Public
Community & HOA
Community
- Subdivision: Woods At Sand Ridge
HOA
- Has HOA: No
Location
- Region: Howard
- Municipality: MARION TWP
Financial & listing details
- Price per square foot: $312/sqft
- Tax assessed value: $142,630
- Annual tax amount: $9,634
- Date on market: 5/19/2026
- Listing agreement: Exclusive Right To Sell
- Inclusions: Refrigerator, Propane Cooktop, Double Wall Oven, Microwave, 2 Tv Mounts, 1000-gallon Buried Propane Tank
- Exclusions: Washer, Dryer, 2 Mounted Tvs, Garage Refrigerator
- Ownership: Fee Simple
Price history
| Date | Event | Price |
|---|---|---|
| 8/28/2026 | Sold | $1,099,000$312/sqft |
Source:  Bright MLS #PACE2519030 Report a problem Bright MLS #PACE2519030 Report a problem | ||
| 6/8/2026 | Pending sale | $1,099,000$312/sqft |
Source: Bright MLS #PACE2519030 Report a problem | ||
| 5/19/2026 | Listed for sale | $1,099,000$312/sqft |
Source: Bright MLS #PACE2519030 Report a problem | ||
Public tax history
Tax history is unavailable.
Neighborhood: 16841
Nearby homes
- $49,140-- bd-- ba-- sqft538 Two Mile Rd, Howard, PA 16841Off Market
- $505,4004 bd3 ba3.4k sqft549 Two Mile Rd, Howard, PA 16841Off Market
- $605,8004 bd4 ba3.4k sqft452 Two Mile Rd, Howard, PA 16841Off Market
- $--1.91 acresTwo Mile Road #LOT 114, Howard, PA 16841Off Market
- $482,3003 bd2 ba2.6k sqft455 Two Mile Rd, Howard, PA 16841Off Market
- $666,3004 bd2 ba3.1k sqft560 Two Mile Rd, Howard, PA 16841Off Market
- $608,4003 bd3 ba3.2k sqft581 Two Mile Rd, Howard, PA 16841Off Market
- $636,4003 bd3 ba2.8k sqft425 Two Mile Rd, Howard, PA 16841Off Market
Nearby schools
GreatSchools rating
- 8/10Marion-Walker Elementary SchoolGrades: K-5Distance: 1.3 mi
- 7/10Bellefonte Area Middle SchoolGrades: 6-8Distance: 8.8 mi
- 6/10Bellefonte Area High SchoolGrades: 9-12Distance: 8.8 mi
Schools provided by the listing agent
- District: Bellefonte Area
Source: Bright MLS. This data may not be complete. We recommend contacting the local school district to confirm school assignments for this home.


Get pre-qualified for a loan
At Zillow Home Loans, we can pre-qualify you in as little as 5 minutes with no impact to your credit score.An equal housing lender. NMLS #10287.
- Pennsylvania
- Centre County
- Bellefonte
- 16841
- 518 Two Mile Rd
