Skip main navigation
Off market
  • $394,800

    518 V & T Way, Dayton, NV 89403

    3beds
    1,288sqft
    SingleFamily
    Built in 2001
    0.28 Acres Lot
    $394,800 Zestimate®
    $307/sqft
    $2,263 Estimated rent

    Home value

    $394,800

    $375,000 - $415,000

    $2,263/mo

    Zestimate® history
    Loading
    Loading...

    Owner options

    List your home for rent

    $2,263/mo

    Rent Zestimate®

    Find your next renter with Zillow Rental Manager. Plus, with online applications, you can quickly screen prospective tenants – for free.

    Learn more

    $2,263/mo

    Rent Zestimate®

    Refinance and save

    $2,272/mo

    Est. payment

    Refinancing to a lower rate could help reduce your monthly payments and save thousands over the life of the loan.

    See today's rates

    $2,272/mo

    Est. payment

    Explore your selling options

    Work with a Zillow partner agent

    Leverage their expertise and Zillow's premium Showcase listings to get your home seen by more buyers.

    Get started

    List with your own agent

    Get your home in front of millions of buyers by listing it on Zillow.

    Learn how to do it

    Sell it yourself

    Take full control of how buyers see your home on Zillow by listing For Sale by Owner (FSBO).

    List your home

    What's special

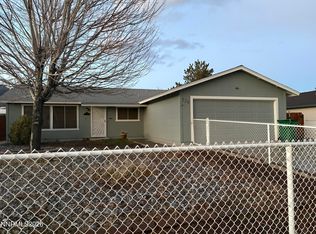
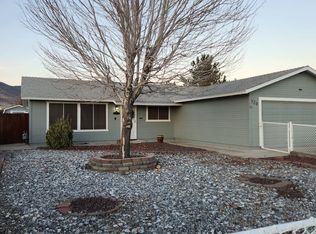
    Reduced! 3 bed/2 bath/2 car garage one story rambler. Attached garage leads to kitchen area. Kitchen appliances are large upgrades. "Freezer on top" refrigerator can be included. Kitchen has large counter spaces, ceiling fan and pantry. Half wall separates dining area and living room. Front door opens to living room which includes cable/satellite connection and coat closet. Kitchen and living room share a vaulted ceiling. Attic insulation is upgraded and the crawl space is clean and dry. Main and Master bathrooms are nearly identical. Both are very large with great counter space and under the sink cabinets/drawers. Main bathroom has a shower/tub combo and a sky light. Master bathroom has a large shower and a frosted window. The three bedroom doors are at the end of the hall divided by small nooks. The 2nd and 3rd bedrooms are the largest of the models in the area. The Master bedroom is roomy, has a sky light in front of the closet and has a sliding glass door that opens to a 7x8 cement patio. The 12,040 sqft was planned with xeroscaping in mind. We're still working on some projects, but the finished areas included: fully landscaped and fenced front yard, 12’ wide RV parking, 10’ RV gate, backyard lawn area, broken cement patio, kids’ play area, decorative rock, 3 fruit trees, 8 evergreen trees, 6 deciduous trees, 9 bushes, many perennial flowers and a bulb garden, decorative ditch, and small wooden bridge. We're almost finished with fencing the garden/orchard/compost area, winding path and roses on the west side and spreading the pea gravel in the kids area and orchard area. A 40x25 rectangle is reserved for field sports (i.e. no overhanging branches,) Neighborhood Description There is a street lamp across the street and the mailbox is on the next door neighbor’s property. The neighbors are awesome. They always watch out for us. There are two parks close by and three at the other end of town. Dayton is home to Smith’s, Roundtable Pizza, The Pizza Factory and Bianchi’s Pizza, Taco Bell, Starbuck’s, Kragen’s Auto Parts, Jack in the box, and Subway. Our town is also home to a golf course, small airport, library, senior citizen center, national state park, 3 elementary schools, one intermediate school and one high school. Our house is less than a mile from two different fire houses. The community is strong hosting two large events; one in May and one in September. The community center is always busy and there’s talk of building a bigger one. The town is also scheduled to build a small hospital. There are several dental offices and several urgent cares. Dayton is 25 minutes from Carson City, 60 minutes from Lake Tahoe, 50 minutes from Reno, and 10 minutes from Virginia City, the oldest living national monument. There are also many off roading and trail areas. Many of the neighbors own dirt bikes and ATVs.

    This property is off market, which means it's not currently listed for sale or rent on Zillow. This may be different from what's available on other websites or public sources.
    Facts & features

    Interior

    Bedrooms & bathrooms
    • Bedrooms: 3
    • Bathrooms: 2
    • Full bathrooms: 2
    Heating
    • Forced air, Gas
    Cooling
    • Central
    Appliances
    • Included: Dishwasher, Garbage disposal, Range / Oven
    Features
    • Flooring: Carpet, Linoleum / Vinyl
    • Basement: None
    • Has fireplace: Yes
    Interior area
    • Total interior livable area: 1,288 sqft

    Property

    Parking
    • Parking features: Garage - Attached
    Features
    • Exterior features: Wood
    Lot
    • Size: 0.28 Acres
    Details
    • Parcel number: 01985610

    Construction

    Type & style
    • Home type: SingleFamily
    Materials
    • Roof: Shake / Shingle
    Condition
    • Year built: 2001

    Community & neighborhood

    Location
    • Region: Dayton

    Price history

    DateEventPrice
    4/28/2011Sold$75,000$58/sqft
    Source: Public Record Report a problem
    3/24/2011Listed for sale$75,000+0.1%$58/sqft
    Source: RE/MAX Realty Affiliates-Carson City #110003836 Report a problem
    9/4/2010Listing removed$74,950$58/sqft
    Source: RE/MAX Realty Affiliates-Carson City #100011019 Report a problem
    8/1/2010Listed for sale$74,950-55.1%$58/sqft
    Source: RE/MAX Realty Affiliates-Carson City #100011019 Report a problem
    10/17/2008Sold$166,800+4.3%$130/sqft
    Source: Public Record Report a problem
    9/6/2008Price change$159,900-5.9%$124/sqft
    Source: Coldwell Banker** #80014407 Report a problem
    8/21/2008Price change$170,000-8.1%$132/sqft
    Source: Coldwell Banker** #80014407 Report a problem
    7/10/2008Listed for sale$185,000$144/sqft
    Source: Coldwell Banker** #80014407 Report a problem

    Public tax history

    YearProperty taxesTax assessment
    2025$1,542 +8%$103,172 -0.4%
    2024$1,428 +28.8%$103,586 +3.1%
    2023$1,108 +8%$100,476 +14.3%
    2022$1,026 $87,870 +6.2%
    2021-- $82,765 +2.2%
    2020$950 $81,006 +19.3%
    2019$950 +6.7%$67,909 +20%
    2018$890 +5%$56,589 +24.1%
    2017$848 +3%$45,602 +64.7%
    2016$823 +2.8%$27,693 +0.8%
    2015$800 +3.2%$27,473 +14.5%
    2014$776 $24,004 -22.8%
    2013-- $31,098
    2012-- $31,098 -20.3%
    2011-- $38,997 +23.9%
    2010-- $31,471 -35.3%
    2009-- $48,618 -11.1%
    2008-- $54,669 +17.6%
    2007-- $46,497 +5.5%
    2006-- $44,059 +13.4%
    2004-- $38,845

    Find assessor info on the county website

    Neighborhood: 89403

    Nearby schools

    GreatSchools rating
    Schools provided by the listing agent
    • Elementary: Riverview Elementary School
    • Middle: Dayton Intermediate School
    • High: Dayton High School
    • District: Lyon County

    Source: The MLS. This data may not be complete. We recommend contacting the local school district to confirm school assignments for this home.

    Get a cash offer in 3 minutes
    Find out how much your home could sell for in as little as 3 minutes with a no-obligation cash offer.
    Estimated market value
    $394,800
    Get a cash offer in 3 minutes
    Find out how much your home could sell for in as little as 3 minutes with a no-obligation cash offer.
    Estimated market value
    $394,800