Skip main navigation
For sale
  • $330,000

    518 Valarie Ln, Midlothian, TX 76065

    3beds
    1,716sqft
    : 
    Loading
    Get pre-qualified
    Single Family Residence
    Built in 2004
    7,840 Square Feet Lot
    $327,700 Zestimate®
    $192/sqft
    $-- HOA

    What's special

    Cozy gas fireplaceSoaring vaulted ceilingsSpacious primary suiteOpen-concept designSeparate showerGarden tub
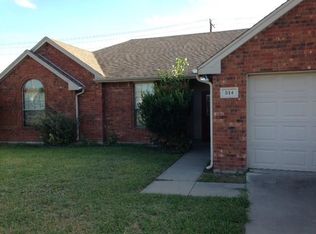
    Welcome to a home where comfort, convenience, and community come together. Nestled in the highly desirable Longbranch-Heritage neighborhood, this beautifully maintained and thoughtfully updated residence offers the perfect setting for creating lasting memories, whether you're purchasing your first home, raising a family, or looking to simplify without sacrificing space. Step inside and immediately appreciate the soaring vaulted ceilings and open-concept design that seamlessly connects the living, dining, and kitchen areas. The inviting living room, complete with a cozy gas fireplace, creates the perfect gathering space for relaxing evenings, or entertaining friends and family. Natural flow throughout the home makes everyday living feel effortless while keeping everyone connected. The spacious primary suite provides a peaceful retreat at the end of the day, featuring a garden tub, separate shower, and plenty of room to unwind. Thoughtful updates throughout the home, including a brand-new roof installed in 2026, provide added peace of mind and help make this a truly move-in-ready opportunity. A 25' x 20' two-car garage adds valuable storage and functionality, while the .18-acre lot offers outdoor space that's easy to maintain and enjoy. Living in Longbranch-Heritage means being part of a welcoming community while benefiting from highly rated Midlothian ISD schools. You'll also enjoy quick access to US 67 and Highway 287, making commutes to Downtown Dallas and surrounding employment centers surprisingly convenient. Shopping, dining, parks, and everyday essentials are all just minutes away.
    17 days
    |
    737
    |
    75
    |

    Likely to sell faster than

    Zillow last checked:

    Listing updated:

    Listed by:

    Anthony Arevalo 0804138,

    Only 1 Realty Group Dallas 214-560-0422

    Source: NTREIS,MLS#: 21290589

    Loading...

      Facts & features

      Interior

      Bedrooms & bathrooms
      • Bedrooms: 3
      • Bathrooms: 2
      • Full bathrooms: 2
      Primary bedroom
      • Features: Ceiling Fan(s), En Suite Bathroom, Garden Tub/Roman Tub, Walk-In Closet(s)
      • Level: First
      • Dimensions: 17 x 13
      Bedroom
      • Features: Ceiling Fan(s), Walk-In Closet(s)
      • Level: First
      • Dimensions: 12 x 10
      Bedroom
      • Features: Ceiling Fan(s), Walk-In Closet(s)
      • Level: First
      • Dimensions: 12 x 10
      Dining room
      • Level: First
      • Dimensions: 10 x 10
      Kitchen
      • Features: Built-in Features, Dual Sinks, Granite Counters, Kitchen Island, Pantry
      • Level: First
      • Dimensions: 13 x 10
      Living room
      • Features: Ceiling Fan(s), Fireplace
      • Level: First
      • Dimensions: 19 x 17
      Utility room
      • Features: Built-in Features
      • Level: First
      • Dimensions: 6 x 6
      Heating
      • Central, Natural Gas
      Cooling
      • Central Air, Ceiling Fan(s)
      Appliances
      • Included: Dishwasher, Electric Range, Disposal, Gas Water Heater, Microwave
      • Laundry: Washer Hookup, Dryer Hookup
      Features
      • Eat-in Kitchen, Granite Counters, High Speed Internet, Kitchen Island, Cable TV, Vaulted Ceiling(s), Walk-In Closet(s)
      • Flooring: Carpet, Ceramic Tile
      • Has basement: No
      • Number of fireplaces: 1
      • Fireplace features: Gas
      Interior area
      • Total interior livable area: 1,716 sqft
      Video & virtual tour

      Property

      Parking
      • Total spaces: 2
      • Parking features: Garage Faces Front, Garage, Garage Door Opener
      • Attached garage spaces: 2
      Features
      • Levels: One
      • Stories: 1
      • Patio & porch: Covered
      • Exterior features: Rain Gutters
      • Pool features: None
      • Fencing: Wood
      Lot
      • Size: 7,840 Square Feet
      Details
      • Parcel number: 218694

      Construction

      Type & style
      • Home type: SingleFamily
      • Architectural style: Detached
      • Property subtype: Single Family Residence
      Materials
      • Foundation: Slab
      • Roof: Composition
      Condition
      • Year built: 2004

      Utilities & green energy

      • Sewer: Public Sewer
      • Water: Public
      • Utilities for property: Sewer Available, Water Available, Cable Available

      Community & HOA

      Community
      • Security: Security System Leased, Smoke Detector(s)
      • Subdivision: Longbranch #4
      HOA
      • Has HOA: No
      Location
      • Region: Midlothian

      Financial & listing details

      • Price per square foot: $192/sqft
      • Tax assessed value: $308,344
      • Annual tax amount: $6,151
      • Date on market: 6/25/2026
      • Cumulative days on market: 17 days
      • Listing terms: Cash,Conventional,FHA,VA Loan

        Estimated market value

        $327,700

        $311,000 - $344,000

        $2,372/mo

        Price history

        DateEventPrice
        6/25/2026Listed for sale$330,000+1.5%$192/sqft
        Source: NTREIS #21290589 Report a problem
        4/25/2026Listing removed$325,000$189/sqft
        Source: NTREIS #21104958 Report a problem
        3/6/2026Price change$325,000-4.1%$189/sqft
        Source: NTREIS #21104958 Report a problem
        1/23/2026Price change$339,000-1.7%$198/sqft
        Source: NTREIS #21104958 Report a problem
        12/12/2025Price change$344,900-1.2%$201/sqft
        Source: NTREIS #21104958 Report a problem
        11/7/2025Listed for sale$349,000+99.5%$203/sqft
        Source: NTREIS #21104958 Report a problem
        6/30/2021Sold--
        Source: eXp Realty #163048060 Report a problem
        10/27/2015Sold--
        Source: Agent Provided Report a problem
        9/29/2015Pending sale$174,900$102/sqft
        Source: RE/MAX ARBORS #13214729 Report a problem
        9/1/2015Listed for sale$174,900$102/sqft
        Source: RE/MAX ARBORS #13214729 Report a problem
        9/1/2015Pending sale$174,900$102/sqft
        Source: RE/MAX ARBORS #13214729 Report a problem
        8/8/2015Listed for sale$174,900$102/sqft
        Source: RE/MAX Arbors #13214729 Report a problem

        Public tax history

        YearProperty taxesTax assessment
        2025$3,906 -10.9%$308,344 -0.7%
        2024$4,385 -8.6%$310,594 -2.9%
        2023$4,798 -14.4%$319,968 +10%
        2022$5,607 $290,880 +31.1%
        2021-- $221,800 +2.9%
        2020-- $215,520 -1.7%
        2019$5,514 +15.9%$219,190 +8.1%
        2018$4,759 $202,690 +12.5%
        2017$4,759 +6.2%$180,160 +7%
        2016$4,482 +37.2%$168,390 +7.6%
        2015$3,268 $156,460 +11.5%
        2014$3,268 $140,370 +3.8%
        2013-- $135,290 +0.1%
        2012-- $135,180 -0.9%
        2011-- $136,350 -1.7%
        2010-- $138,650 -0.9%
        2009-- $139,950 +0.1%
        2008-- $139,880 +1.4%
        2007-- $137,980 -1.6%
        2006-- $140,270
        Find assessor info on the county website

        Monthly payment

        Est. payment

        Payment breakdown

        Explore the cost of this home by adjusting the details. Changes won't be saved.
        All calculations are estimates and provided by Zillow, Inc. for informational purposes only. Actual amounts may vary.
        HOA fees may include property taxes on listings classified as Co-Ops. Contact the listing agent and/or owner for fee details.
        Mortgage interest rates are dependent on a number of factors, including credit score, down payment, and repayment length. Interest rate data provided by Zillow Group Marketplace, Inc. as of 1/1/1970 from various mortgage lenders with which we have lead or other similar arrangements; the Estimated Payment is an average of those rates.
        See how much you could borrow to make a competitive offer.

        Climate risks

        Neighborhood: Longbranch

        Getting around

        3 / 100
        Car-Dependent
        26 / 100
        Somewhat Bikeable

        Nearby schools

        GreatSchools rating
        Schools provided by the listing agent
        • Elementary: Longbranch
        • Middle: Walnut Grove
        • High: Heritage
        • District: Midlothian ISD

        Source: NTREIS. This data may not be complete. We recommend contacting the local school district to confirm school assignments for this home.

        A local agent can set up tours, give advice and negotiate with sellers.

        A local lender can help you make sure your offer is ready when you are.

        Browse local experts

        Similar homes