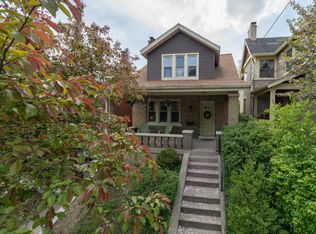
Delightfully updated & welcoming home balances period character with modern conveniences, plus generous storage and bonus space! Original hardwoods & built-ins give way to cheerful stained glass, and high ceilings for that ''airy vibe'' you crave. Spacious granite kitchen delivers on function and style with 42'' wood cabinets, tile plank flooring, and stainless appliances, plus a walkout for easy grilling! Upstairs, re-discover original wood floors under the carpet, and stay organized with a real walk-in-closet + attached bath for a legitimate primary suite. Rest easy with insulated vinyl windows, glass block, fresh pro paint throughout, and efficient HVAC. Professionally-finished walkout LL with new custom bath hosts work & play, or can be a 4th bedroom suite. Large back yard is fully fenced for privacy and has plenty of room for future deck, patio, maybe even a garage/parking. Quiet location just four blocks from all the action on Bellevue's bustling Avenue DORA scene! Make your move.
Sold for $275,000
Tax assessed value
$275,000
518 Van Voast Ave, Bellevue, KY 41073
3beds
1,684sqft
Single Family Residence, Residential
Built in 1925
5,662 Square Feet Lot
$317,800 Zestimate®
$163/sqft
$2,017 Estimated rent
Home value
$317,800
$302,000 - $337,000
$2,017/mo
Zestimate® history
Owner options
List your home for rent
$2,017/mo
Rent Zestimate®
Find your next renter with Zillow Rental Manager. Plus, with online applications, you can quickly screen prospective tenants – for free.
$2,017/mo
Rent Zestimate®
Refinance and save
$1,744/mo
Est. payment
Refinancing to a lower rate could help reduce your monthly payments and save thousands over the life of the loan.
$1,744/mo
Est. payment
Explore your selling options
Work with a Zillow partner agent
Leverage their expertise and Zillow's premium Showcase listings to get your home seen by more buyers.
Get startedList with your own agent
Get your home in front of millions of buyers by listing it on Zillow.
Learn how to do itSell it yourself
Take full control of how buyers see your home on Zillow by listing For Sale by Owner (FSBO).
List your homeWhat's special
New custom bathGenerous storageModern conveniencesFresh pro paint throughoutCheerful stained glassBonus spaceHigh ceilings
Zillow last checked:
Listing updated:
Listed by:
Lorrie Hayes 513-205-0911,
Keller Williams Pinnacle Group
Bought with:
The Cindy Shetterly Team, 220012
Keller Williams Realty Services
Source: NKMLS,MLS#: 616582
Facts & features
Interior
Bedrooms & bathrooms
- Bedrooms: 3
- Bathrooms: 2
- Full bathrooms: 2
Primary bedroom
- Description: wood floors under carpet!
- Features: Carpet Flooring, Wood Flooring, Window Treatments, Walk-In Closet(s), Bath Adjoins, Ceiling Fan(s), See Remarks
- Level: Second
- Area: 195
- Dimensions: 13 x 15
Bedroom 2
- Description: wood floors under carpet!
- Features: Carpet Flooring, Wood Flooring, Window Treatments, Ceiling Fan(s)
- Level: Second
- Area: 110
- Dimensions: 11 x 10
Bedroom 3
- Description: wood floors under carpet!
- Features: Carpet Flooring, Wood Flooring, Window Treatments, Ceiling Fan(s)
- Level: Second
- Area: 100
- Dimensions: 10 x 10
Bathroom 2
- Description: new bathroom w/ custom tile surround!
- Features: Shower
- Level: Basement
- Area: 54
- Dimensions: 6 x 9
Dining room
- Features: Wood Flooring, Window Treatments, Chandelier, Hardwood Floors
- Level: First
- Area: 156
- Dimensions: 12 x 13
Family room
- Description: waterproof vinyl flooring
- Features: Walk-Out Access, Bookcases, Recessed Lighting, Luxury Vinyl Flooring
- Level: Basement
- Area: 323
- Dimensions: 19 x 17
Kitchen
- Features: Walk-Out Access, Wood Cabinets, Ceramic Tile Flooring, Tile Flooring
- Level: First
- Area: 117
- Dimensions: 9 x 13
Laundry
- Description: utility sink, too!
- Features: Concrete Flooring, Utility Sink
- Level: Basement
- Area: 40
- Dimensions: 4 x 10
Living room
- Features: Walk-Out Access, Fireplace(s), Wood Flooring, Window Treatments, Built-in Features, Bookcases, Ceiling Fan(s), Hardwood Floors
- Level: First
- Area: 247
- Dimensions: 19 x 13
Primary bath
- Description: new vanity
- Features: Ceramic Tile Flooring, Tub With Shower
- Level: Second
- Area: 54
- Dimensions: 6 x 9
Utility room
- Features: Storage
- Level: Basement
- Area: 126
- Dimensions: 14 x 9
Heating
- Forced Air
Cooling
- Central Air
Appliances
- Included: Stainless Steel Appliance(s), Gas Range, Gas Oven, Dishwasher, Dryer, Microwave, Refrigerator, Washer
- Laundry: In Basement, Lower Level
Features
- Walk-In Closet(s), Smart Thermostat, High Speed Internet, Granite Counters, Crown Molding, Chandelier, Bookcases, Built-in Features, Ceiling Fan(s), High Ceilings, Natural Woodwork, Recessed Lighting
- Doors: Multi Panel Doors
- Windows: Double Hung, Vinyl Frames
- Basement: Full
- Number of fireplaces: 1
- Fireplace features: Brick, Insert
Interior area
- Total structure area: 1,684
- Total interior livable area: 1,684 sqft
Property
Parking
- Parking features: On Street
- Has uncovered spaces: Yes
Features
- Levels: Two
- Stories: 2
- Patio & porch: Covered, Porch
- Exterior features: Private Yard
- Fencing: Perimeter,Privacy,Wood
- Has view: Yes
- View description: Neighborhood, Trees/Woods
Lot
- Size: 5,662 Square Feet
- Dimensions: 57 x 100
- Features: Corner Lot, Level, Rolling Slope
Details
- Parcel number: 9999906266.00
- Zoning description: Residential
Construction
Type & style
- Home type: SingleFamily
- Architectural style: Other,Craftsman
- Property subtype: Single Family Residence, Residential
Materials
- Brick, Vinyl Siding
- Foundation: Block
- Roof: Composition,Shingle
Condition
- Existing Structure
- New construction: No
- Year built: 1925
Utilities & green energy
- Sewer: Public Sewer
- Water: Public
- Utilities for property: Natural Gas Available
Community & HOA
HOA
- Has HOA: No
Location
- Region: Bellevue
Financial & listing details
- Price per square foot: $163/sqft
- Tax assessed value: $275,000
- Annual tax amount: $3,314
- Date on market: 1/20/2026
- Cumulative days on market: 2 days
Price history
| Date | Event | Price |
|---|---|---|
| 9/22/2023 | Sold | $275,000+3.8%$163/sqft |
Source:  NKMLS #616582 Report a problem NKMLS #616582 Report a problem | ||
| 9/2/2023 | Pending sale | $265,000$157/sqft |
Source: NKMLS #616582 Report a problem | ||
| 8/30/2023 | Listed for sale | $265,000+55.9%$157/sqft |
Source: NKMLS #616582 Report a problem | ||
| 9/23/2019 | Sold | $170,000$101/sqft |
Source: Public Record Report a problem | ||
| 7/1/2019 | Pending sale | $170,000$101/sqft |
Source: Kemba Realty, Inc. #528557 Report a problem | ||
| 6/30/2019 | Listed for sale | $170,000+21.4%$101/sqft |
Source: Kemba Realty, Inc. #528557 Report a problem | ||
| 6/28/2014 | Listing removed | $140,000$83/sqft |
Source: Comey & Shepherd Ft. Mitchell #432425 Report a problem | ||
| 6/15/2014 | Listed for sale | $140,000+462.2%$83/sqft |
Source: Comey & Shepherd Ft. Mitchell #432425 Report a problem | ||
| 11/20/2013 | Listing removed | $24,900$15/sqft |
Source: RE/MAX Affiliates #425492 Report a problem | ||
| 10/31/2013 | Listed for sale | $24,900-77.4%$15/sqft |
Source: RE/MAX Affiliates #425492 Report a problem | ||
| 2/22/2007 | Sold | $110,000$65/sqft |
Source: Public Record Report a problem | ||
Public tax history
| Year | Property taxes | Tax assessment |
|---|---|---|
| 2024 | $3,314 +51.6% | $275,000 +76.3% |
| 2023 | $2,186 +3.5% | $156,000 |
| 2022 | $2,112 -0.3% | $156,000 |
| 2021 | $2,118 +23.8% | $156,000 +20.5% |
| 2018 | $1,712 -3.9% | $129,500 |
| 2017 | $1,782 +7.4% | $129,500 |
| 2016 | $1,658 | $129,500 |
| 2015 | $1,658 +20.2% | $129,500 +17.7% |
| 2014 | $1,379 | $110,000 |
| 2013 | -- | $110,000 |
| 2012 | -- | $110,000 |
| 2011 | -- | $110,000 |
| 2010 | -- | $110,000 |
| 2009 | -- | $110,000 |
| 2008 | -- | $110,000 +26.7% |
| 2007 | -- | $86,800 |
| 2006 | -- | $86,800 |
| 2005 | -- | $86,800 |
| 2004 | -- | $86,800 +23.6% |
| 2003 | -- | $70,200 |
| 2002 | $457 | $70,200 |
| 2001 | -- | $70,200 |
| 2000 | -- | $70,200 |
Find assessor info on the county website
Neighborhood: 41073
Nearby homes
- $228,0002 bd1 ba1.3k sqft516 Van Voast Ave, Bellevue, KY 41073Off Market

- $273,6003 bd2 ba1.1k sqft514 Van Voast Ave, Bellevue, KY 41073Off Market
- $80,000-- bd2 ba1.8k sqft512 Van Voast Ave, Bellevue, KY 41073Sold
- $194,5002 bd1 ba936 sqft511 Ward Ave, Bellevue, KY 41073Off Market
- $177,9002 bd1 ba1k sqft510 Van Voast Ave, Bellevue, KY 41073Off Market
- $230,0002 bd1 ba1.4k sqft517 Van Voast Ave, Bellevue, KY 41073Sold
- $332,2003 bd2 ba1.2k sqft509 Ward Ave, Bellevue, KY 41073Off Market
- $313,8002 bd2 ba1.8k sqft508 Van Voast Ave, Bellevue, KY 41073Off Market
Nearby schools
GreatSchools rating
- 4/10Grandview Elementary SchoolGrades: PK-5Distance: 0.1 mi
- 5/10Bellevue High SchoolGrades: 6-12Distance: 0.4 mi
Schools provided by the listing agent
- Elementary: Grandview Elementary
- Middle: Bellevue High
- High: Bellevue High
Source: NKMLS. This data may not be complete. We recommend contacting the local school district to confirm school assignments for this home.
Get a cash offer in 3 minutes
Find out how much your home could sell for in as little as 3 minutes with a no-obligation cash offer.
Estimated market value
$317,800
Get a cash offer in 3 minutes
Find out how much your home could sell for in as little as 3 minutes with a no-obligation cash offer.
Estimated market value
$317,800
- Kentucky
- Campbell County
- Bellevue
- 41073
- 518 Van Voast Ave
Nearby cities
Nearby zip codes
Other Bellevue Topics
