Skip main navigation
Sold for $1,000,000
  • $1,000,000

    518 Varnum St NW, Washington, DC 20011

    4beds
    2,030sqft
    Townhouse
    Built in 1920
    2,850 Square Feet Lot
    $977,700 Zestimate®
    $493/sqft
    $4,084 Estimated rent

    Home value

    $977,700

    $929,000 - $1.03M

    $4,084/mo

    Zestimate® history
    Loading
    Loading...

    Owner options

    List your home for rent

    $4,084/mo

    Rent Zestimate®

    Find your next renter with Zillow Rental Manager. Plus, with online applications, you can quickly screen prospective tenants – for free.

    Learn more

    $4,084/mo

    Rent Zestimate®

    Refinance and save

    $4,769/mo

    Est. payment

    Refinancing to a lower rate could help reduce your monthly payments and save thousands over the life of the loan.

    See today's rates

    $4,769/mo

    Est. payment

    Explore your selling options

    Work with a Zillow partner agent

    Leverage their expertise and Zillow's premium Showcase listings to get your home seen by more buyers.

    Get started

    List with your own agent

    Get your home in front of millions of buyers by listing it on Zillow.

    Learn how to do it

    Sell it yourself

    Take full control of how buyers see your home on Zillow by listing For Sale by Owner (FSBO).

    List your home

    What's special

    New epoxy flooringLush greeneryTimber pizzaExpansive layoutSprawling lotLittle food studioVast backyard
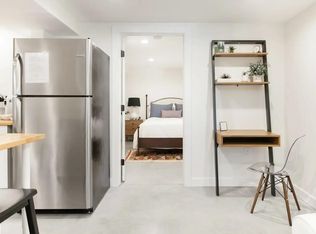
    Tucked in a row, but its refined aesthetic makes it stand out. 518 Varnum is woven into the fabric of the Petworth neighborhood and more specifically, one of the most sought-after blocks in the area. With a sprawling lot and expansive layout, the opportunities are endless. Come with your ideas on how to make this beauty your own. But before you do, pause to take in the warmth and character that have stood the test of time since 1920. As you approach the home, the polished exterior quickly gives way to the grandeur of the original two-level stair. The rich stained wood trim perfectly frames your entry into the main living room and adjacent dining room which is flanked by the kitchen. But it's the light from the enclosed sunroom that draws you in. From there, peer into the vast backyard equipped with a recessed flagstone patio and room to grow as evidenced by the lush greenery (and ripening blueberry bush). On the second level, turn left to view two of four bedrooms which are connected by a bonus room. Use this space as a dressing room or an office. Head straight for a view of the full bath and two additional bedrooms beyond. The lowest level is tidy with new epoxy flooring and paint, has the second full bath and features a brand-new water heater. This home is equipped with a two zone AC system, one in the attic servicing the second floor and one in basement which services the main and lower levels (both units were installed in 2021). Immerse yourself in the nearby local favorites such as Lulabelle's, Little Food Studio, Timber Pizza, daycares, schools, playgrounds, the Petworth library and a buzzing weekend farmer's market. Draft your plans for how you'll leave your mark and make this home your own, but when you do, be sure to pay homage to the life this beautiful home has lived over the last 100 years before you!

    Zillow last checked:

    Listing updated:

    Listed by:

    Kelly Brocki 713-408-9761,

    Coldwell Banker Realty

    Bought with:

    Darrell Allison, AB98363676

    Compass

    Source: Bright MLS,MLS#: DCDC2100278MLS Logo

    Facts & features

    Interior

    Bedrooms & bathrooms
    • Bedrooms: 4
    • Bathrooms: 2
    • Full bathrooms: 2
    Basement
    • Area: 680
    Heating
    • Radiator, Natural Gas
    Cooling
    • Central Air, Electric
    Appliances
    • Included: Gas Water Heater
    • Laundry: In Basement, Laundry Room
    Features
    • Basement: Partially Finished,Improved,Exterior Entry
    • Has fireplace: No
    Interior area
    • Total structure area: 2,560
    • Total interior livable area: 2,030 sqft
    • Finished area above ground: 1,880
    • Finished area below ground: 150

    Property

    Parking
    • Parking features: Driveway, On Street
    • Has uncovered spaces: Yes
    Accessibility
    • Accessibility features: None
    Features
    • Levels: Two
    • Stories: 2
    • Patio & porch: Patio, Porch
    • Pool features: None
    Lot
    • Size: 2,850 sqft
    • Features: Additional Lot(s), Front Yard, Landscaped, Rear Yard, Secluded, Clay
    Details
    • Additional structures: Above Grade, Below Grade
    • Parcel number: 3226//0084
    • Zoning: R4
    • Special conditions: Standard

    Construction

    Type & style
    • Home type: Townhouse
    • Architectural style: Colonial
    • Property subtype: Townhouse
    Materials
    • Brick
    • Foundation: Block
    Condition
    • New construction: No
    • Year built: 1920

    Utilities & green energy

    • Sewer: Public Sewer
    • Water: Public

    Community & neighborhood

    Location
    • Region: Washington
    • Subdivision: Petworth

    Other

    Other facts
    • Listing agreement: Exclusive Right To Sell
    • Listing terms: Cash,Conventional,VA Loan,FHA
    • Ownership: Fee Simple

    Price history

    DateEventPrice
    10/17/2024Sold$1,000,000+3.6%$493/sqft
    Source: Bright MLS #DCDC2100278 Report a problem
    6/18/2023Pending sale$965,000$475/sqft
    Source: Bright MLS #DCDC2100278 Report a problem
    6/16/2023Listed for sale$965,000+19.9%$475/sqft
    Source: Bright MLS #DCDC2100278 Report a problem
    12/3/2020Sold$805,000+8.1%$397/sqft
    Source: Public Record Report a problem
    11/10/2020Pending sale$745,000$367/sqft
    Source: Houwzer LLC #DCDC494448 Report a problem
    11/5/2020Listed for sale$745,000+542.2%$367/sqft
    Source: Houwzer LLC #DCDC494448 Report a problem
    1/5/1996Sold$116,000$57/sqft
    Source: Public Record Report a problem

    Public tax history

    YearProperty taxesTax assessment
    2025$6,233 +0.9%$960,130 +18%
    2024$6,176 +3.2%$813,660 +3.2%
    2023$5,986 -3.8%$788,200 +7.7%
    2022$6,220 +42.9%$731,780 +4.5%
    2021$4,353 +9.9%$700,290 +6.5%
    2020$3,961 +20.4%$657,650 +9.3%
    2018$3,291 +9.7%$601,750 +14.1%
    2017$2,999 +9.8%$527,430 +11.1%
    2016$2,732 +9.9%$474,930 +10.9%
    2015$2,486 +9.6%$428,160 +17.1%
    2014$2,269 +9.5%$365,580 +6.1%
    2013$2,072 +9.3%$344,690 -2.1%
    2012$1,896 $352,070
    2011$1,896 +21%$352,070 -7.5%
    2010$1,567 +10%$380,740 -13.7%
    2009$1,424 +11.6%$441,220 +17.2%
    2007$1,276 +5.2%$376,400 +25.8%
    2006$1,213 -9.7%$299,210 +27.2%
    2005$1,342 +12%$235,190 +44.4%
    2004$1,199 +53.8%$162,850 +46.5%
    2003$779 -27%$111,157
    2002$1,067 $111,157
    2001-- $111,157

    Find assessor info on the county website

    Neighborhood: Petworth

    Nearby schools

    GreatSchools rating
    Schools provided by the listing agent
    • District: District Of Columbia Public Schools

    Source: Bright MLS. This data may not be complete. We recommend contacting the local school district to confirm school assignments for this home.

    Get a cash offer in 3 minutes
    Find out how much your home could sell for in as little as 3 minutes with a no-obligation cash offer.
    Estimated market value
    $977,700
    Get a cash offer in 3 minutes
    Find out how much your home could sell for in as little as 3 minutes with a no-obligation cash offer.
    Estimated market value
    $977,700