Positioned on an oversized lot with no side or rear neighbor--one street from ocean access--this home offers a blend of privacy, understated luxury and is an entertainers delight. A 1500 sq ft screened pool area is equipped with an extensive outdoor kitchen incorporating large covered patio area. The home itself spans just under 3,000 square feet under air and has been meticulously maintained and upgraded, including a new roof (2019), dual AC systems, and a media/flex room--with a touch of a button blackout shades and a 110'' theater screen appear. Inside, the light-filled floor plan includes a beautifully remodeled kitchen with quartz countertops, Wolf gas cooktop and hood, and double convection oven, as well as generous living spaces that frame pool view from nearly every room. With four bedrooms, three bathrooms, and a versatile flex room perfect for an office, studio, or playroom. Manicured grounds, fenced yard, garage is wired for your electric car.
Sold for $905,000
$905,000
518 Veracruz Blvd, Melbourne, FL 32903
4beds
2,752sqft
Single Family Residence
Built in 1990
0.34 Acres Lot
$904,800 Zestimate®
$329/sqft
$4,268 Estimated rent
Home value
$904,800
$841,000 - $977,000
$4,268/mo
Zestimate® history
Owner options
List your home for rent
$4,268/mo
Rent Zestimate®
Find your next renter with Zillow Rental Manager. Plus, with online applications, you can quickly screen prospective tenants – for free.
$4,268/mo
Rent Zestimate®
Refinance and save
$6,876/mo
Est. payment
Refinancing to a lower rate could help reduce your monthly payments and save thousands over the life of the loan.
$6,876/mo
Est. payment
Explore your selling options
Work with a Zillow partner agent
Leverage their expertise and Zillow's premium Showcase listings to get your home seen by more buyers.
Get startedList with your own agent
Get your home in front of millions of buyers by listing it on Zillow.
Learn how to do itSell it yourself
Take full control of how buyers see your home on Zillow by listing For Sale by Owner (FSBO).
List your homeWhat's special
Fenced yardBeautifully remodeled kitchenThree bathroomsFour bedroomsQuartz countertopsExtensive outdoor kitchenLight-filled floor plan
Zillow last checked:
Listing updated:
Listed by:
Holly Dandridge Madden 321-693-3099,
Real Broker LLC
Bought with:
Joseph B Hamilton, 3587307
Florida Lifestyle Realty LLC
Source: Space Coast AOR,MLS#: 1082813
Facts & features
Interior
Bedrooms & bathrooms
- Bedrooms: 4
- Bathrooms: 3
- Full bathrooms: 3
Heating
- Central, Electric
Cooling
- Central Air, Electric, Multi Units
Appliances
- Included: Dishwasher, Disposal, Electric Cooktop, Electric Oven, Ice Maker, Microwave, Plumbed For Ice Maker, Refrigerator, Tankless Water Heater
- Laundry: Electric Dryer Hookup, In Unit, Washer Hookup
Features
- Breakfast Bar, Ceiling Fan(s), Eat-in Kitchen, Entrance Foyer, Guest Suite, His and Hers Closets, Kitchen Island, Open Floorplan, Primary Bathroom - Tub with Shower, Primary Bathroom -Tub with Separate Shower, Split Bedrooms, Vaulted Ceiling(s), Walk-In Closet(s)
- Flooring: Carpet, Tile, Wood
- Number of fireplaces: 1
- Fireplace features: Gas
Interior area
- Total interior livable area: 2,752 sqft
Property
Parking
- Total spaces: 2
- Parking features: Attached, Electric Vehicle Charging Station(s), Garage, Garage Door Opener
- Attached garage spaces: 2
Features
- Levels: One
- Stories: 1
- Patio & porch: Covered, Patio, Screened
- Exterior features: Outdoor Kitchen
- Has private pool: Yes
- Pool features: Electric Heat, In Ground, Screen Enclosure, Waterfall
- Has spa: Yes
- Spa features: Private
- Fencing: Back Yard,Vinyl
Lot
- Size: 0.34 Acres
- Features: Dead End Street, Sprinklers In Front, Sprinklers In Rear
Details
- Additional parcels included: 2726488
- Parcel number: 2737245700000.00041.00
- Special conditions: Standard
Construction
Type & style
- Home type: SingleFamily
- Architectural style: Traditional
- Property subtype: Single Family Residence
Materials
- Concrete
- Roof: Shingle
Condition
- Updated/Remodeled
- New construction: No
- Year built: 1990
Utilities & green energy
- Electric: 220 Volts in Garage
- Sewer: Public Sewer
- Water: Public
- Utilities for property: Cable Connected, Electricity Available, Electricity Connected, Sewer Connected, Water Connected
Community & HOA
Community
- Security: Smoke Detector(s)
- Subdivision: Rio Villa Unit II
HOA
- Has HOA: Yes
- Amenities included: Management - Off Site
- HOA fee: $600 annually
- HOA name: Rio Villa North
Location
- Region: Melbourne
Financial & listing details
- Price per square foot: $329/sqft
- Tax assessed value: $684,720
- Annual tax amount: $8,140
- Date on market: 7/17/2026
- Listing terms: Cash,Conventional,FHA,VA Loan
- Road surface type: Asphalt
Price history
| Date | Event | Price |
|---|---|---|
| 9/11/2026 | Sold | $905,000-2.6%$329/sqft |
Source: Space Coast AOR #1082813 Report a problem | ||
| 8/12/2026 | Pending sale | $929,000$338/sqft |
Source: Space Coast AOR #1082813 Report a problem | ||
| 7/17/2026 | Listed for sale | $929,000+118.6%$338/sqft |
Source: Space Coast AOR #1082813 Report a problem | ||
| 2/27/2015 | Sold | $425,000-3.4%$154/sqft |
Source: Space Coast AOR #712605 Report a problem | ||
| 12/6/2014 | Listed for sale | $439,900+52.2%$160/sqft |
Source: Crissy Real Estate #712605 Report a problem | ||
| 8/19/2014 | Sold | $289,000-27.6%$105/sqft |
Source: Public Record Report a problem | ||
| 10/25/2009 | Listing removed | $399,000$145/sqft |
Source: NCI #551485 Report a problem | ||
| 10/4/2009 | Listed for sale | $399,000-1%$145/sqft |
Source: NCI #551485 Report a problem | ||
| 9/16/2003 | Sold | $403,000$146/sqft |
Source: Public Record Report a problem | ||
Public tax history
| Year | Property taxes | Tax assessment |
|---|---|---|
| 2025 | $8,141 +5.6% | $495,480 +2.9% |
| 2024 | $7,710 +2% | $481,520 +3% |
| 2023 | $7,558 +5.7% | $467,500 +3% |
| 2022 | $7,153 -1.8% | $453,890 +3% |
| 2021 | $7,285 +0.9% | $440,670 +1.4% |
| 2020 | $7,218 -1.2% | $434,590 +2.3% |
| 2019 | $7,307 | $424,820 +1.7% |
| 2018 | $7,307 -0.3% | $417,810 +2.1% |
| 2017 | $7,327 -0.5% | $409,220 +2.1% |
| 2016 | $7,362 -3.1% | $400,810 +16% |
| 2015 | $7,599 +48% | $345,410 +24.6% |
| 2014 | $5,133 | $277,160 -3.2% |
| 2013 | -- | $286,310 +6.6% |
| 2012 | $5,008 -3.2% | $268,510 -2.6% |
| 2011 | $5,172 -4.4% | $275,560 -11.5% |
| 2010 | $5,412 -6.8% | $311,540 -11.9% |
| 2009 | $5,806 -7.8% | $353,700 -9.3% |
| 2008 | $6,298 -13.9% | $390,000 -10.6% |
| 2007 | $7,312 -5.8% | $436,000 -6% |
| 2005 | $7,765 +16.2% | $464,030 +35.5% |
| 2004 | $6,685 +129.8% | $342,550 +35.5% |
| 2003 | $2,910 +4.2% | $252,780 +24.4% |
| 2002 | $2,792 +2.7% | $203,210 +9.2% |
| 2001 | $2,720 +6% | $186,090 +2.8% |
| 2000 | $2,566 | $180,960 |
Find assessor info on the county website
Neighborhood: 32903
Nearby homes
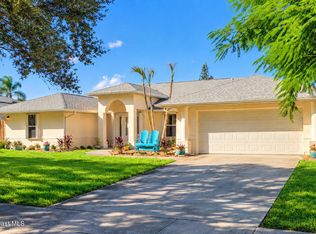
- $889,9004 bd3 ba2.4k sqft524 Veracruz Blvd, Melbourne, FL 32903For Sale
- $715,0004 bd3 ba2.3k sqft517 Veracruz Blvd, Melbourne, FL 32903Off Market
- $927,1004 bd2 ba2.8k sqft521 Maria Corte, Melbourne, FL 32903Off Market
- $720,9004 bd3 ba2.5k sqft530 Veracruz Blvd, Melbourne, FL 32903Off Market
- $778,4004 bd2 ba3k sqft514 Veracruz Blvd, Melbourne, FL 32903Off Market
- $625,6004 bd2 ba2k sqft529 Maria Corte, Melbourne, FL 32903Off Market
- $878,7004 bd3 ba2.2k sqft513 Velas Corte, Melbourne, FL 32903Off Market
- $928,0004 bd3 ba3k sqft509 Velas Corte, Melbourne, FL 32903Off Market
Nearby schools
GreatSchools rating
- 10/10Indialantic Elementary SchoolGrades: PK-6Distance: 1.5 mi
- 6/10Herbert C. Hoover Middle SchoolGrades: 7-8Distance: 1.4 mi
- 6/10Melbourne Senior High SchoolGrades: 9-12Distance: 3.1 mi
Schools provided by the listing agent
- Elementary: Indialantic
- Middle: Hoover
- High: Melbourne
Source: Space Coast AOR. This data may not be complete. We recommend contacting the local school district to confirm school assignments for this home.
Get a cash offer in 3 minutes
Find out how much your home could sell for in as little as 3 minutes with a no-obligation cash offer.
Estimated market value
$904,800
Get a cash offer in 3 minutes
Find out how much your home could sell for in as little as 3 minutes with a no-obligation cash offer.
Estimated market value
$904,800
- Florida
- Brevard County
- Indialantic
- 32903
- 518 Veracruz Blvd
