Your Dream Awaits, at the Prestigious Positano Community in Irving, Texas!***$20,000.00 UNDER APPRAISED VALUE*** This Tuscan inspired 3-bedroom home spans two stories, you will be in awe as you enter this spectacular spacious home with soaring board & beamed ceilings, open floor plan, hardwood flooring, and arched doorways. Three large bedrooms primary downstairs all with private baths & walk-in closets! While the upstairs loft serves as an ideal space for a home office and game room for watching movies. The modern kitchen features stainless steel appliances, perfect for culinary enthusiasts. Enjoy the ease of a low-maintenance lifestyle without compromising on style and comfort. Positano, a gated community, offers exceptional amenities including a pool, fitness center, clubhouse, along with 24-hour drive-by security provided by the city of Las Colinas. Conveniently located near shops, trendy & just a short drive to airport, Lock & Leave. **Condo being sold fully FURNISHED***LOW Insurance on Condo***NO YARD MAINTENANCE*** Come see for yourself ***
Sold
Price Unknown
518 Via Amalfi, Irving, TX 75039
3beds
2,699sqft
Condominium
Built in 2014
-- sqft lot
$524,200 Zestimate®
$--/sqft
$4,149 Estimated rent
Home value
$524,200
$472,000 - $582,000
$4,149/mo
Zestimate® history
Owner options
List your home for rent
$4,149/mo
Rent Zestimate®
Find your next renter with Zillow Rental Manager. Plus, with online applications, you can quickly screen prospective tenants – for free.
$4,149/mo
Rent Zestimate®
Refinance and save
$846/mo
Est. payment
Refinancing to a lower rate could help reduce your monthly payments and save thousands over the life of the loan.
$846/mo
Est. payment
Explore your selling options
Work with a Zillow partner agent
Leverage their expertise and Zillow's premium Showcase listings to get your home seen by more buyers.
Get startedList with your own agent
Get your home in front of millions of buyers by listing it on Zillow.
Learn how to do itSell it yourself
Take full control of how buyers see your home on Zillow by listing For Sale by Owner (FSBO).
List your homeWhat's special
Open floor planHardwood flooringStainless steel appliancesLarge bedroomsModern kitchenWalk-in closetsPrivate baths
Zillow last checked:
Listing updated:
Listed by:
Nick Van Der Gaast 0698764 817-354-7653,
Century 21 Mike Bowman, Inc. 817-354-7653
Bought with:
Zhe Guo
Mersal Realty
Source: NTREIS,MLS#: 20720634
Facts & features
Interior
Bedrooms & bathrooms
- Bedrooms: 3
- Bathrooms: 4
- Full bathrooms: 3
- 1/2 bathrooms: 1
Primary bedroom
- Features: Closet Cabinetry, Ceiling Fan(s), Walk-In Closet(s)
- Level: First
- Dimensions: 15 x 16
Bedroom
- Features: Split Bedrooms, Walk-In Closet(s)
- Level: Second
- Dimensions: 14 x 18
Bedroom
- Features: Ceiling Fan(s), En Suite Bathroom, Walk-In Closet(s)
- Level: Second
- Dimensions: 15 x 14
Primary bathroom
- Features: Built-in Features, Dual Sinks, En Suite Bathroom, Granite Counters, Garden Tub/Roman Tub, Linen Closet, Separate Shower
- Level: First
- Dimensions: 11 x 14
Dining room
- Features: Ceiling Fan(s)
- Level: First
- Dimensions: 17 x 11
Other
- Features: Built-in Features, En Suite Bathroom, Granite Counters, Linen Closet, Separate Shower
- Level: Second
- Dimensions: 10 x 5
Other
- Features: En Suite Bathroom, Granite Counters, Separate Shower
- Level: Second
- Dimensions: 10 x 7
Half bath
- Features: Granite Counters
- Level: First
- Dimensions: 6 x 3
Kitchen
- Features: Built-in Features, Eat-in Kitchen, Granite Counters, Kitchen Island, Pantry
- Level: First
- Dimensions: 12 x 18
Living room
- Features: Ceiling Fan(s), Fireplace
- Level: First
- Dimensions: 17 x 14
Loft
- Features: Ceiling Fan(s)
- Level: Second
- Dimensions: 16 x 24
Heating
- Central, Electric
Cooling
- Central Air, Electric
Appliances
- Included: Some Gas Appliances, Built-In Refrigerator, Dishwasher, Electric Oven, Gas Cooktop, Disposal, Gas Range, Microwave, Plumbed For Gas, Tankless Water Heater, Water Purifier
- Laundry: Washer Hookup, Electric Dryer Hookup, Laundry in Utility Room, Stacked
Features
- Chandelier, Decorative/Designer Lighting Fixtures, Eat-in Kitchen, Granite Counters, High Speed Internet, Loft, Open Floorplan, Pantry, Cable TV, Vaulted Ceiling(s), Natural Woodwork, Walk-In Closet(s), Wired for Sound
- Flooring: Carpet, Ceramic Tile, Wood
- Windows: Window Coverings
- Has basement: No
- Number of fireplaces: 1
- Fireplace features: Gas Log, Gas Starter, Masonry
Interior area
- Total interior livable area: 2,699 sqft
Property
Parking
- Total spaces: 2
- Parking features: Door-Single, Driveway, Electric Gate, Garage, Garage Door Opener
- Attached garage spaces: 2
- Has uncovered spaces: Yes
Features
- Levels: One and One Half
- Stories: 1.5
- Patio & porch: Patio, Covered
- Exterior features: Rain Gutters
- Pool features: Pool, Community
- Fencing: Brick
Lot
- Size: 15.23 Acres
- Features: Landscaped, Subdivision, Sprinkler System
- Residential vegetation: Grassed
Details
- Parcel number: 32415260000000518
Construction
Type & style
- Home type: Condo
- Architectural style: Mediterranean
- Property subtype: Condominium
Materials
- Other, Rock, Stone, Stucco, Wood Siding
- Foundation: Other
- Roof: Tile
Condition
- Year built: 2014
Utilities & green energy
- Utilities for property: Natural Gas Available, Separate Meters, Water Available, Cable Available
Community & HOA
Community
- Features: Clubhouse, Fitness Center, Pool, Community Mailbox, Curbs
- Security: Smoke Detector(s)
- Subdivision: Positano Condos
HOA
- Has HOA: Yes
- Services included: All Facilities, Association Management, Insurance, Maintenance Grounds, Maintenance Structure, Security, Trash
- HOA fee: $846 monthly
- HOA name: Worth Ross Management
- HOA phone: 214-522-1943
Location
- Region: Irving
Financial & listing details
- Tax assessed value: $505,880
- Annual tax amount: $12,853
- Date on market: 9/16/2024
- Cumulative days on market: 98 days
- Listing terms: Cash,Conventional,FHA,VA Loan
- Exclusions: Dining room table, TV in living room. Personal items. Mac computer.
Price history
| Date | Event | Price |
|---|---|---|
| 1/13/2025 | Sold | -- |
Source: NTREIS #20720634 Report a problem | ||
| 12/30/2024 | Pending sale | $575,000$213/sqft |
Source: NTREIS #20720634 Report a problem | ||
| 12/23/2024 | Contingent | $575,000$213/sqft |
Source: NTREIS #20720634 Report a problem | ||
| 10/29/2024 | Price change | $575,000-1.7%$213/sqft |
Source: NTREIS #20720634 Report a problem | ||
| 9/16/2024 | Listed for sale | $585,000$217/sqft |
Source: NTREIS #20720634 Report a problem | ||
Public tax history
| Year | Property taxes | Tax assessment |
|---|---|---|
| 2025 | $5,682 +5.4% | $505,880 +5.3% |
| 2024 | $5,393 +6.3% | $480,590 +7.4% |
| 2023 | $5,075 -2.9% | $447,360 |
| 2022 | $5,229 +4.6% | $447,360 +8.3% |
| 2021 | $4,999 -1.9% | $412,950 |
| 2020 | $5,096 -0.5% | $412,950 |
| 2019 | $5,123 -0.8% | $412,950 |
| 2018 | $5,164 -52.5% | $412,950 -10% |
| 2017 | $10,868 | $458,830 |
Find assessor info on the county website
Neighborhood: Las Colinas
Nearby homes
- $--3 bd4 ba2.6k sqft580 Via Amalfi, Irving, TX 75039Sold

- $--3 bd4 ba2.9k sqft506 Via Amalfi, Irving, TX 75039Sold
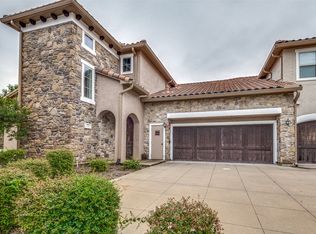
- $--3 bd4 ba2.9k sqft528 Via Amalfi, Irving, TX 75039Sold

- $--4 bd5 ba3.4k sqft522 Via Amalfi, Irving, TX 75039Sold

- $--3 bd4 ba2.6k sqft627 Via Ravello, Irving, TX 75039Sold
- $--2 bd3 ba1.9k sqft610 Via Ravello #311, Irving, TX 75039Sold
- $--2 bd3 ba1.8k sqft610 Via Ravello #207, Irving, TX 75039Sold
- $545,7003 bd3 ba3k sqft615 Via Ravello, Irving, TX 75039Off Market
Nearby schools
GreatSchools rating
- 9/10La Villita Elementary SchoolGrades: K-5Distance: 1.1 mi
- 5/10Bush Middle SchoolGrades: 6-8Distance: 3.4 mi
- 5/10Ranchview High SchoolGrades: 9-12Distance: 1.5 mi
Schools provided by the listing agent
- Elementary: La Villita
- Middle: Bush
- High: Ranchview
- District: Carrollton-Farmers Branch ISD
Source: NTREIS. This data may not be complete. We recommend contacting the local school district to confirm school assignments for this home.
Get a cash offer in 3 minutes
Find out how much your home could sell for in as little as 3 minutes with a no-obligation cash offer.
Estimated market value
$524,200
Get a cash offer in 3 minutes
Find out how much your home could sell for in as little as 3 minutes with a no-obligation cash offer.
Estimated market value
$524,200
- Texas
- Dallas County
- Irving
- 75039
- Las Colinas
- 518 Via Amalfi
Nearby cities
Nearby neighborhoods
Nearby zip codes
Other Irving Topics
