Indulge in the captivating charm of this well-maintained single level brick home in the Villas at the Meadows, a desirable neighborhood located within the Town of Greeneville. This stunning three bedroom, two bath home offers ample space with an open concept design and just under 1900 square feet of finished living space. The home also features a two-car garage, a screened back patio, and ample storage space. The exterior is an attractive brick complimented by well-appointed landscaping that was designed to be easily maintained. A section of the backyard is fenced with an attractive wrought iron which adds to the outdoor curb appeal. Once inside, you will discover 9-foot ceilings adorned with crown molding which creates a spacious atmosphere and exudes sophistication and luxury. Enjoy the warmth and ambiance provided by the natural gas fireplace located in the home's living room. The kitchen is open to the living room and dining room and features granite countertops, upgraded stainless-steel appliances, a walk-in pantry, and bar top seating. French doors will lead to an inviting sitting room where you can access the primary bedroom and ensuite. The ensuite is equipped with a luxurious soaker tub, a separate shower, and a large walk-in closet. Hardwood floors flow through the entire home, except in the kitchen and bathrooms which feature ceramic tile. The home's front sidewalk leads directly into the front entry, providing convenient access for those seeking true single-level living. This move-in-ready home has been freshly painted throughout, with a neutral color palette, using high quality paint. Buyer / buyer's agent to verify all information.
Sold for $430,000
$430,000
518 Villa Ln, Greeneville, TN 37743
3beds
1,890sqft
PUD, Residential
Built in 2016
0.3 Acres Lot
$445,400 Zestimate®
$228/sqft
$2,243 Estimated rent
Home value
$445,400
$423,000 - $468,000
$2,243/mo
Zestimate® history
Owner options
List your home for rent
$2,243/mo
Rent Zestimate®
Find your next renter with Zillow Rental Manager. Plus, with online applications, you can quickly screen prospective tenants – for free.
$2,243/mo
Rent Zestimate®
Refinance and save
$2,742/mo
Est. payment
Refinancing to a lower rate could help reduce your monthly payments and save thousands over the life of the loan.
$2,742/mo
Est. payment
Explore your selling options
Work with a Zillow partner agent
Leverage their expertise and Zillow's premium Showcase listings to get your home seen by more buyers.
Get startedList with your own agent
Get your home in front of millions of buyers by listing it on Zillow.
Learn how to do itSell it yourself
Take full control of how buyers see your home on Zillow by listing For Sale by Owner (FSBO).
List your homeWhat's special
Zillow last checked:
Listing updated:
Listed by:
Justin Reaves 423-525-6196,
Envision Realty Group
Bought with:
Matthew McCrory, 347285
True North Real Estate
Source: TVRMLS,MLS#: 9964826
Facts & features
Interior
Bedrooms & bathrooms
- Bedrooms: 3
- Bathrooms: 2
- Full bathrooms: 2
Heating
- Electric, Heat Pump, Natural Gas
Cooling
- Ceiling Fan(s), Central Air
Appliances
- Included: Dishwasher, Dryer, Electric Range, Microwave, Refrigerator, Washer
- Laundry: Electric Dryer Hookup, Washer Hookup
Features
- Granite Counters, Open Floorplan, Pantry, Soaking Tub, Walk-In Closet(s)
- Flooring: Ceramic Tile, Hardwood
- Windows: Double Pane Windows
- Basement: Crawl Space,Sump Pump
- Number of fireplaces: 1
- Fireplace features: Gas Log, Living Room
Interior area
- Total structure area: 1,890
- Total interior livable area: 1,890 sqft
Property
Parking
- Total spaces: 2
- Parking features: Driveway, Attached, Concrete, See Remarks
- Attached garage spaces: 2
- Has uncovered spaces: Yes
Accessibility
- Accessibility features: Handicap Modified
Features
- Levels: One
- Stories: 1
- Patio & porch: Back, Front Porch, Patio, Rear Porch, Screened
- Exterior features: Other, See Remarks
- Fencing: Back Yard
Lot
- Size: 0.3 Acres
- Dimensions: .03 Acres
- Topography: Cleared, Level, Sloped
Details
- Parcel number: 100a C 017.18
- Zoning: A-1
Construction
Type & style
- Home type: SingleFamily
- Architectural style: Ranch
- Property subtype: PUD, Residential
Materials
- Brick
- Foundation: Block
- Roof: Shingle
Condition
- Above Average
- New construction: No
- Year built: 2016
Utilities & green energy
- Sewer: Public Sewer
- Water: Public
Community & HOA
Community
- Features: Sidewalks, Curbs
- Security: Smoke Detector(s)
- Subdivision: The Villas at the Meadows
HOA
- Has HOA: Yes
- Amenities included: Landscaping
- HOA fee: $85 annually
Location
- Region: Greeneville
Financial & listing details
- Price per square foot: $228/sqft
- Tax assessed value: $382,700
- Annual tax amount: $3,202
- Date on market: 5/10/2024
- Listing terms: Cash,Conventional,FHA,VA Loan
Price history
| Date | Event | Price |
|---|---|---|
| 7/1/2024 | Sold | $430,000-1.8%$228/sqft |
Source: TVRMLS #9964826 Report a problem | ||
| 7/1/2024 | Pending sale | $437,700$232/sqft |
Source: TVRMLS #9964826 Report a problem | ||
| 5/31/2024 | Contingent | $437,700$232/sqft |
Source: TVRMLS #9964826 Report a problem | ||
| 5/10/2024 | Listed for sale | $437,700$232/sqft |
Source: TVRMLS #9964826 Report a problem | ||
| 4/28/2024 | Pending sale | $437,700$232/sqft |
Source: TVRMLS #9964826 Report a problem | ||
| 4/22/2024 | Listed for sale | $437,700+94.7%$232/sqft |
Source: TVRMLS #9964826 Report a problem | ||
| 7/8/2016 | Sold | $224,830$119/sqft |
Source: TVRMLS #368902 Report a problem | ||
Public tax history
| Year | Property taxes | Tax assessment |
|---|---|---|
| 2025 | $3,202 | $95,675 |
| 2024 | $3,202 | $95,675 |
| 2023 | $3,202 +21.7% | $95,675 +51.3% |
| 2022 | $2,631 +11.6% | $63,225 +11.6% |
| 2021 | $2,359 | $56,675 |
| 2020 | $2,359 | $56,675 |
| 2019 | $2,359 +3.2% | $56,675 |
| 2018 | $2,285 +0% | $56,675 +7.1% |
| 2017 | $2,285 +8.6% | $52,900 |
| 2016 | $2,104 +2794.5% | $52,900 +2721.3% |
| 2015 | $73 +4.6% | $1,875 |
| 2014 | $70 -13.2% | $1,875 |
| 2013 | $80 | $1,875 -21.1% |
| 2012 | $80 +6.2% | $2,375 |
| 2010 | $75 | $2,375 |
| 2009 | $75 -56% | $2,375 -56% |
| 2008 | $171 | $5,400 |
| 2007 | -- | $5,400 |
Find assessor info on the county website
Neighborhood: 37743
Nearby homes
- $362,6003 bd2 ba1.5k sqft517 Villa Ln, Greeneville, TN 37745Off Market
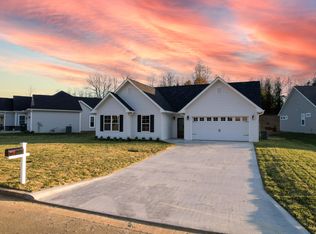
- $415,300-- bd2 ba1.9k sqft516 Villa Ln, Greeneville, TN 37745Off Market
- $397,1003 bd2 ba1.7k sqft514 Villa Ln, Greeneville, TN 37745Off Market

- $328,3003 bd2 ba1.5k sqft515 Villa Ln, Greeneville, TN 37745Off Market

- $403,9003 bd2 ba1.8k sqft513 Villa Ln, Greeneville, TN 37745Off Market
- $346,8003 bd2 ba1.5k sqft512 Villa Ln, Greeneville, TN 37745Off Market
- $438,400-- bd-- ba2.1k sqft509 Villa Ln, Greeneville, TN 37745Off Market
- $28,0005 bd3 ba4.6k sqftBonita Way, Greeneville, TN 37745Sold
Nearby schools
GreatSchools rating
- 8/10Tusculum View Elementary SchoolGrades: PK-5Distance: 1.3 mi
- 8/10Greeneville Middle SchoolGrades: 6-8Distance: 4.5 mi
- 8/10Greeneville High SchoolGrades: 9-12Distance: 3.3 mi
Schools provided by the listing agent
- Elementary: Tusculum View
- Middle: Greeneville
- High: Greeneville
Source: TVRMLS. This data may not be complete. We recommend contacting the local school district to confirm school assignments for this home.


Get pre-qualified for a loan
At Zillow Home Loans, we can pre-qualify you in as little as 5 minutes with no impact to your credit score.An equal housing lender. NMLS #10287.
- Tennessee
- Greene County
- Greeneville
- 37743
- 518 Villa Ln
