***SPRING SPECIAL - SELLER TO PAY FIRST 6 MONTHS OF HOA FEES!!***
Last End Unit Available – Rare Opportunity in the Village of Milford!
This is the final chance to own a highly sought-after end unit in Uptown Village, Milford’s premier new construction community. This unit offers a rare 2-car garage and is expected to be completed in approximately six weeks.
The main level features an open floor plan with premium LVT flooring, spacious living and dining areas, a half bath, and a kitchen with quartz countertops, stainless steel appliances, and access to a private balcony. Upstairs, the double primary suite layout provides two generously sized bedrooms, each with its own bath, along with flexible space ideal for a home office. Laundry with washer and dryer is conveniently included.
Enjoy the lifestyle of living just steps from the Village of Milford—walk to quaint shops, fine dining, festivals, and community events. Milford has been newly recognized as a Trail City, connecting you to four trail systems right from your doorstep for an active outdoor lifestyle.
Photos shown are of the professionally staged model; additional floor plans are available to tour. Act quickly—this is the last end unit in Uptown Village and the opportunity will not come again.
For sale
$407,000
518 Village Ln, Milford, MI 48381
3beds
1,942sqft
Townhouse
Built in 2025
-- sqft lot
$-- Zestimate®
$210/sqft
$400/mo HOA
What's special
Open floor planDouble primary suite layoutHalf bathKitchen with quartz countertopsPremium lvt flooringStainless steel appliances
- 294 days |
- 106 |
- 4 |
Zillow last checked:
Listing updated:
Listed by:
Jennifer Murray 734-320-6352,
KW Professionals Brighton 810-224-7900
Source: Realcomp II,MLS#: 20251041945
Facts & features
Interior
Bedrooms & bathrooms
- Bedrooms: 3
- Bathrooms: 4
- Full bathrooms: 3
- 1/2 bathrooms: 1
Primary bedroom
- Level: Second
- Area: 204
- Dimensions: 17 X 12
Primary bedroom
- Level: Third
- Area: 238
- Dimensions: 17 X 14
Bedroom
- Level: Second
- Area: 110
- Dimensions: 11 X 10
Primary bathroom
- Level: Third
- Area: 45
- Dimensions: 9 X 5
Primary bathroom
- Level: Second
- Area: 54
- Dimensions: 9 X 6
Other
- Level: Second
- Area: 54
- Dimensions: 6 X 9
Other
- Level: Entry
- Area: 12
- Dimensions: 6 X 2
Dining room
- Level: Second
- Area: 210
- Dimensions: 14 X 15
Kitchen
- Level: Entry
- Area: 144
- Dimensions: 12 X 12
Laundry
- Level: Second
- Area: 54
- Dimensions: 6 X 9
Living room
- Level: Entry
- Area: 256
- Dimensions: 16 X 16
Heating
- Forced Air, Natural Gas
Cooling
- Central Air
Appliances
- Included: Dishwasher, Disposal, Dryer, Exhaust Fan, Free Standing Electric Range, Free Standing Refrigerator, Microwave, Stainless Steel Appliances, Washer
- Laundry: Electric Dryer Hookup, In Unit, Washer Hookup
Features
- Basement: Full,Unfinished
- Has fireplace: No
Interior area
- Total interior livable area: 1,942 sqft
- Finished area above ground: 1,942
Property
Parking
- Total spaces: 2
- Parking features: Two Car Garage, Attached, Direct Access, Electricityin Garage, Garage Door Opener, Oversized, Garage Faces Rear
- Attached garage spaces: 2
Features
- Levels: Three
- Stories: 3
- Entry location: GroundLevelwSteps
- Patio & porch: Covered, Deck, Porch
- Exterior features: Grounds Maintenance, Lighting
- Pool features: None
Details
- Parcel number: 1603479089
- Special conditions: Short Sale No,Standard
Construction
Type & style
- Home type: Townhouse
- Architectural style: Townhouse
- Property subtype: Townhouse
Materials
- Brick, Vinyl Siding
- Foundation: Basement, Poured
Condition
- New construction: No
- Year built: 2025
Utilities & green energy
- Sewer: Public Sewer
- Water: Public
Community & HOA
Community
- Features: Sidewalks
- Subdivision: UPTOWN VILLAGE MILFORD
HOA
- Has HOA: Yes
- Services included: Maintenance Grounds, Maintenance Structure
- HOA fee: $400 monthly
- HOA phone: 734-285-4442
Location
- Region: Milford
Financial & listing details
- Price per square foot: $210/sqft
- Tax assessed value: $22,150
- Annual tax amount: $1,361
- Date on market: 10/2/2025
- Cumulative days on market: 294 days
- Listing agreement: Exclusive Right To Sell
- Listing terms: Cash,Conventional,FHA,Va Loan
Estimated market value
Not available
Estimated sales range
Not available
$1,581/mo
Price history
| Date | Event | Price |
|---|---|---|
| 10/2/2025 | Listed for sale | $407,000$210/sqft |
Source:  Realcomp II #20251041945 Report a problem Realcomp II #20251041945 Report a problem | ||
Public tax history
| Year | Property taxes | Tax assessment |
|---|---|---|
| 2018 | -- | $9,000 |
| 2017 | -- | -- |
| 2016 | -- | -- |
| 2015 | -- | -- |
| 2014 | -- | -- |
Find assessor info on the county website
Monthly payment
Est. payment
Payment breakdown
Explore the cost of this home by adjusting the details. Changes won't be saved.Climate risks
Neighborhood: 48381
Nearby schools
GreatSchools rating
- 8/10Muir Middle SchoolGrades: 5-8Distance: 0.5 mi
- 8/10Milford High SchoolGrades: 7-12Distance: 1.6 mi
- 6/10Heritage Elementary SchoolGrades: K-5Distance: 1.4 mi
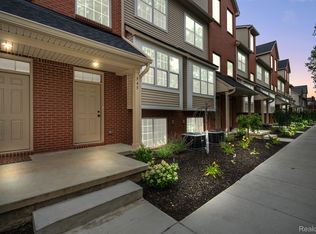
- $360,0003 bd4 ba1.8k sqft514 Village Ln, Milford, MI 48381For Sale
- $1,361,8003 bd3 ba9k sqft1042 N Milford Rd, Milford, MI 48381Off Market
- $317,8809.73 Acres1042 N Milford Rd, Milford, MI 48381Off Market
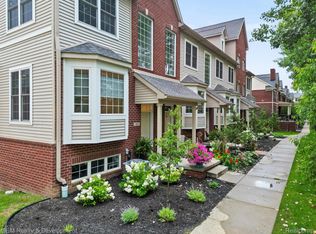
- $375,0003 bd4 ba1.9k sqft508 Village Ln, Milford, MI 48381For Sale
- $365,0003 bd4 ba2.3k sqft557 Village Ln, Milford, MI 48381Sold
- $363,0003 bd4 ba2.3k sqft545 Village Ln, Milford, MI 48381Sold
- $360,0003 bd4 ba2.3k sqft547 Village Ln #30, Milford, MI 48381Sold
- $403,5003 bd2 ba1.5k sqft643 Denali Valley Dr, Milford, MI 48381Off Market
A local agent can set up tours, give advice and negotiate with sellers.
Similar homes
- $399,9503 bd3 ba2.1k sqft674 Summit Ridge Dr, Milford, MI 48381For Sale

 MLS ID #50209954, Jamie M Rodriguez, EXP Realty. MiRealSource
 - $360,0003 bd4 ba1.8k sqft514 Village Ln, Milford, MI 48381For Sale
 MLS ID #20251037099, Jennifer Murray, KW Professionals Brighton. Realcomp II
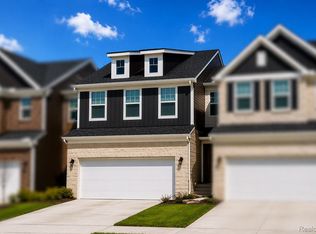
 - $429,9903 bd3 ba1.9k sqft1507 Superior Dr, Milford, MI 48381New Construction
 Realcomp II
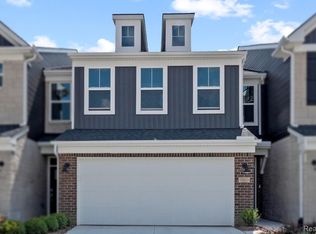
 - $439,9903 bd3 ba1.9k sqft1512 Arcadia Dr, Milford, MI 48381New Construction
 Realcomp II
 - $469,9903 bd3 ba2k sqft1503 Superior Dr, Milford, MI 48381New ConstructionRealcomp II
- $479,9903 bd3 ba2k sqft1516 Arcadia Dr, Milford, MI 48381New ConstructionRealcomp II
- $509,9903 bd3 ba2k sqft1477 Superior Dr, Milford, MI 48381New ConstructionRealcomp II
- $410,0003 bd3 ba2k sqft4392 Gateway Cir, West Bloomfield, MI 48322For SaleMLS ID #20261038168, Rimi Hirmiz, Platinum Home Realty. Realcomp II
- $524,9903 bd3 ba2k sqft1508 Arcadia Dr, Milford, MI 48381New ConstructionRealcomp II
- $389,9005 bd2 ba2.4k sqft4042 Burns Rd, Howell, MI 48855For Sale
 MLS ID #26016998, Corey McCord, Solutions Realty LLC. MichRIC
 - $444,9004 bd3 ba2k sqft102 Forest Way, Davisburg, MI 48350For SaleMLS ID #50210918, Jim Loss, Loss Realty Group. MiRealSource
- $400,0004 bd3 ba2.7k sqft223 N Michigan Ave APT 12, Howell, MI 48843For SaleMLS ID #20261033856, William Maniaci, KW Realty Livingston. Realcomp II
- $349,9003 bd4 ba2.7k sqft5327 Fairway Ct, West Bloomfield, MI 48323For SaleMLS ID #26016948, Bashar Toubia, One America Realty. MichRIC
- $359,0002 bd3 ba1.5k sqft565 Jenny Way, Brighton, MI 48116For SaleMLS ID #20261054921, Patricia M Spangenburgh, National Realty Centers, Inc. Realcomp II
- $434,9903 bd3 ba1.9k sqft289 Lantana Dr, Brighton, MI 48116New ConstructionRealcomp II
- $409,9903 bd3 ba1.9k sqft4147 Nottingham Cir, Clarkston, MI 48346New ConstructionRealcomp II
- $419,9903 bd3 ba1.9k sqft271 Lantana Dr, Brighton, MI 48116New ConstructionRealcomp II
- $369,9993 bd2 ba1.3k sqft6777 Dandison Blvd, West Bloomfield, MI 48324For SaleMLS ID #50214457, Cynthia Manciero, Berkshire Hathaway HomeServices Kee Realty NB. MiRealSource
- $434,9903 bd3 ba1.9k sqft222 Lantana Dr, Brighton, MI 48116New ConstructionRealcomp II
- $399,9453 bd3 ba1.7k sqft2239 Chase Dr #106, Howell, MI 48855New ConstructionMLS ID #50213486, Barbara S Gates, MJC Real Estate Co Inc.. MiRealSource
