Skip main navigation
Sold for $895,000
  • $895,000

    518 Vintage Way, Brandon, FL 33511

    3beds
    3,327sqft
    Single Family Residence
    Built in 2005
    0.33 Acres Lot
    $855,600 Zestimate®
    $269/sqft
    $4,953 Estimated rent

    Home value

    $855,600

    $813,000 - $898,000

    $4,953/mo

    Zestimate® history
    Loading
    Loading...

    Owner options

    List your home for rent

    $4,953/mo

    Rent Zestimate®

    Find your next renter with Zillow Rental Manager. Plus, with online applications, you can quickly screen prospective tenants – for free.

    Learn more

    $4,953/mo

    Rent Zestimate®

    Refinance and save

    $6,279/mo

    Est. payment

    Refinancing to a lower rate could help reduce your monthly payments and save thousands over the life of the loan.

    See today's rates

    $6,279/mo

    Est. payment

    Explore your selling options

    Work with a Zillow partner agent

    Leverage their expertise and Zillow's premium Showcase listings to get your home seen by more buyers.

    Get started

    List with your own agent

    Get your home in front of millions of buyers by listing it on Zillow.

    Learn how to do it

    Sell it yourself

    Take full control of how buyers see your home on Zillow by listing For Sale by Owner (FSBO).

    List your home

    What's special

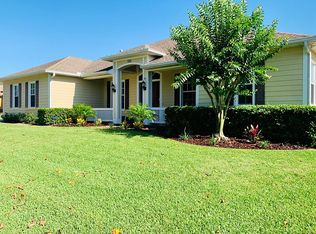
    Welcome to the Vineyards where the WOW factor is redefined with this exquisite pool home showcasing 3-bedrooms, 3-bathrooms, a spacious office/den, an immense bonus room (could be converted to a 4th bedroom), fenced back yard, and a massive 3-car garage! This highly sought after gated community is filled with 31 beautifully crafted, custom built executive style homes with their own unique look and characteristics. Located towards the back of the subdivision on a generous sized corner lot, the overall beauty is immediately noticeable with vibrant landscaping surrounding the property, a brick paver circular driveway, custom stone accents and light fixtures. The roof has been replaced (Jan 2022) and new gutters installed including leaf guards (Nov 2022). Backup power is available thanks to the 22KW whole-house standby generator (Sep 2022). The HVAC system has been upgraded with a new 3-ton heat pump (Nov 2023). Through the custom double door entrance, the grandeur unfolds! The main interior features high ceilings, custom light fixtures, crown molding, louvered shutters and gorgeous hand scraped wood floors that span the majority of the home. At the front is the formal dining room with a spectacular chandelier and modern open-concept columns. Directly across the hall is the office/den offering generous natural light with large windows. The floorplan then leads to the great room and adjacent kitchen. The great room has a gas fireplace accented with custom stone and a wood mantle. The 3-panel sliding glass door provides captivating views of the screened lanai where your oasis awaits, featuring a heated saltwater pool/spa with rock waterfall and outdoor kitchen for enjoying all your poolside festivities! (Color changing pool light, IntelliPro pool pump, and pool automation system installed Aug/Sep 2022). Have the lawn chairs ready for added back yard relaxation at the fire pit! The open gourmet kitchen is a delight with ample cabinet space, stainless appliances, built-in double wall oven, gas cooktop, granite countertops, a walk-in pantry, and the island with an extra faucet for instant hot water (Mar 2023)! The adjacent breakfast nook has numerous windows providing serene views (louvered shutters installed Mar 2023). Beyond this area there’s a bathroom and the bonus room which also has a 3-panel sliding glass door for direct lanai access (new blinds installed for both sliding glass doors Jan 2022). The split-bedroom layout features a sizeable primary suite including a tray ceiling, dual closets, and a door to the lanai. The elegant primary bathroom features a tray ceiling, a large walk-through dual shower, two separate vanities and a garden tub. Along the opposite side of the home, there are two additional guest bedrooms and a bathroom. The laundry room has additional cabinets, a utility sink, and upgraded front-loading washer & dryer on pedestals (Nov 2023). The garage has received a complete floor coating (Jan 2022) for a fresh look that’s easy to maintain! Lawn irrigation in the community is supplied by a well system which helps with the water bill! No CDD and low HOA fees. The location is close to various amenities such as restaurants, shopping, schools, and hospitals along with numerous highways and toll roads including Hwy 60, I-75 and the Selmon Expressway. The TPA airport is located within about 22 miles. For fun in the sun & sand, top ranked beaches such as Clearwater Beach are within approximately 37 miles. Book your showing today!

    Zillow last checked:

    Listing updated:

    Listing Provided by:

    Daniel Mullett 813-638-2431,

    EXP REALTY LLC 888-883-8509

    Bought with:

    Daniel Mullett, 3473482

    EXP REALTY LLC

    Source: Stellar MLS,MLS#: T3536610MLS LogoOriginating MLS: Sarasota - Manatee

    Facts & features

    Interior

    Bedrooms & bathrooms
    • Bedrooms: 3
    • Bathrooms: 3
    • Full bathrooms: 3
    Primary bedroom
    • Features: Walk-In Closet(s)
    • Level: First
    • Dimensions: 15x19
    Bedroom 2
    • Features: Walk-In Closet(s)
    • Level: First
    • Dimensions: 11x14
    Bedroom 3
    • Features: Built-in Closet
    • Level: First
    • Dimensions: 13x15
    Bonus room
    • Features: No Closet
    • Level: First
    • Dimensions: 16x20
    Dining room
    • Level: First
    • Dimensions: 12x13
    Great room
    • Level: First
    • Dimensions: 20x22
    Kitchen
    • Level: First
    • Dimensions: 14x22
    Office
    • Features: No Closet
    • Level: First
    • Dimensions: 12x13
    Heating
    • Central, Electric, Heat Pump
    Cooling
    • Central Air
    Appliances
    • Included: Oven, Cooktop, Dishwasher, Disposal, Dryer, Microwave, Refrigerator, Tankless Water Heater, Washer
    • Laundry: Electric Dryer Hookup, Gas Dryer Hookup, Inside, Laundry Closet, Laundry Room, Washer Hookup
    Features
    • Built-in Features, Ceiling Fan(s), Crown Molding, Eating Space In Kitchen, High Ceilings, Living Room/Dining Room Combo, Open Floorplan, Primary Bedroom Main Floor, Smart Home, Solid Wood Cabinets, Split Bedroom, Stone Counters, Thermostat, Tray Ceiling(s), Walk-In Closet(s)
    • Flooring: Ceramic Tile, Epoxy, Hardwood
    • Doors: French Doors, Outdoor Kitchen, Outdoor Shower, Sliding Doors
    • Windows: Blinds, Shutters, Window Treatments
    • Has fireplace: Yes
    • Fireplace features: Gas, Living Room, Non Wood Burning
    Interior area
    • Total structure area: 4,788
    • Total interior livable area: 3,327 sqft

    Property

    Parking
    • Total spaces: 3
    • Parking features: Circular Driveway, Driveway, Garage Door Opener, Garage Faces Side, Off Street, Oversized
    • Attached garage spaces: 3
    • Has uncovered spaces: Yes
    Features
    • Levels: One
    • Stories: 1
    • Patio & porch: Covered, Front Porch, Patio, Rear Porch, Screened
    • Exterior features: Irrigation System, Lighting, Outdoor Kitchen, Outdoor Shower, Rain Gutters, Sidewalk
    • Has private pool: Yes
    • Pool features: Auto Cleaner, Child Safety Fence, Heated, In Ground, Lighting, Pool Alarm, Salt Water, Screen Enclosure, Tile
    • Has spa: Yes
    • Spa features: Heated, In Ground
    • Fencing: Fenced,Vinyl
    Lot
    • Size: 0.33 Acres
    • Features: Corner Lot, In County, Landscaped, Sidewalk
    • Residential vegetation: Mature Landscaping, Oak Trees, Trees/Landscaped
    Details
    • Additional structures: Outdoor Kitchen
    • Parcel number: U34292074F00000200006.0
    • Zoning: PD
    • Special conditions: None

    Construction

    Type & style
    • Home type: SingleFamily
    • Architectural style: Custom,Ranch
    • Property subtype: Single Family Residence
    Materials
    • Block, Stucco
    • Foundation: Slab
    • Roof: Shingle
    Condition
    • New construction: No
    • Year built: 2005

    Utilities & green energy

    • Sewer: Public Sewer
    • Water: Public
    • Utilities for property: BB/HS Internet Available, Cable Available, Electricity Connected, Natural Gas Connected, Public, Sewer Connected, Sprinkler Well, Street Lights, Underground Utilities, Water Connected

    Community & neighborhood

    Security
    • Security features: Gated Community, Security System Owned, Smoke Detector(s)
    Community
    • Community features: Deed Restrictions, Gated Community - No Guard, Sidewalks
    Location
    • Region: Brandon
    • Subdivision: VINEYARDS

    HOA & financial

    HOA
    • Has HOA: Yes
    • HOA fee: $151 monthly
    • Services included: Manager, Private Road
    • Association name: Tirria Williams
    • Association phone: 813-955-5885
    Other fees
    • Pet fee: $0 monthly
    Other financial information
    • Total actual rent: 0

    Other

    Other facts
    • Listing terms: Cash,Conventional,FHA,VA Loan
    • Ownership: Fee Simple
    • Road surface type: Paved

    Price history

    DateEventPrice
    12/16/2024Listing removed$775,000-13.4%$233/sqft
    Source: Stellar MLS #T3337950 Report a problem
    8/23/2024Sold$895,000$269/sqft
    Source: Stellar MLS #T3536610 Report a problem
    7/9/2024Pending sale$895,000$269/sqft
    Source: Stellar MLS #T3536610 Report a problem
    6/27/2024Listed for sale$895,000+15.5%$269/sqft
    Source: Stellar MLS #T3536610 Report a problem
    12/16/2021Sold$775,000$233/sqft
    Source: Public Record Report a problem
    11/4/2021Pending sale$775,000$233/sqft
    Source: Stellar MLS #T3337950 Report a problem
    10/29/2021Listed for sale$775,000+121.7%$233/sqft
    Source: Stellar MLS #T3337950 Report a problem
    6/24/2020Sold$349,600+6.7%$105/sqft
    Source: Public Record Report a problem
    12/30/2013Sold$327,700+8.2%$98/sqft
    Source: Public Record Report a problem
    10/26/2013Listed for sale$303,000+12.2%$91/sqft
    Source: CARRINGTON REAL ESTATE SVC #T2597858 Report a problem
    9/6/2013Sold$270,100$81/sqft
    Source: Public Record Report a problem

    Public tax history

    YearProperty taxesTax assessment
    2025$11,227 +8.2%$621,692 +2.7%
    2024$10,377 +3.2%$605,601 +3%
    2023$10,060 -1.3%$587,962 -1.6%
    2022$10,197 +82.5%$597,360 +82.4%
    2021$5,586 +1.9%$327,574 +1.4%
    2020$5,482 +2.5%$323,051 +2.3%
    2019$5,348 $315,788 +1.9%
    2018$5,348 +1.9%$309,900 -13.2%
    2017$5,248 +1.3%$357,147 +20.1%
    2016$5,183 +0.7%$297,283 +0.7%
    2015$5,147 -1.1%$295,216 +0.8%
    2014$5,206 +0.5%$292,873 +9.8%
    2013$5,178 +12.2%$266,756 +2%
    2012$4,615 -6.6%$261,575 -5.6%
    2011$4,940 -0.5%$277,127 -1.2%
    2010$4,964 -22.2%$280,368 -19.8%
    2009$6,380 -21.8%$349,463 -19.9%
    2008$8,157 -1.6%$436,246 +0.7%
    2007$8,294 -6%$433,367 +2.5%
    2006$8,827 +340.1%$422,797 +461.8%
    2005$2,006 $75,253
    2004-- $75,253

    Find assessor info on the county website

    Neighborhood: 33511

    Nearby schools

    GreatSchools rating
    Get a cash offer in 3 minutes
    Find out how much your home could sell for in as little as 3 minutes with a no-obligation cash offer.
    Estimated market value
    $855,600
    Get a cash offer in 3 minutes
    Find out how much your home could sell for in as little as 3 minutes with a no-obligation cash offer.
    Estimated market value
    $855,600