Skip main navigation
Sold for $330,000
  • $330,000

    518 Vulpes Sanctuary Loop, Crestview, FL 32536

    4beds
    2,282sqft
    Single Family Residence
    Built in 2006
    10,018.8 Square Feet Lot
    $347,600 Zestimate®
    $145/sqft
    $2,281 Estimated rent

    Home value

    $347,600

    $330,000 - $365,000

    $2,281/mo

    Zestimate® history
    Loading
    Loading...

    Owner options

    List your home for rent

    $2,281/mo

    Rent Zestimate®

    Find your next renter with Zillow Rental Manager. Plus, with online applications, you can quickly screen prospective tenants – for free.

    Learn more

    $2,281/mo

    Rent Zestimate®

    Refinance and save

    $2,107/mo

    Est. payment

    Refinancing to a lower rate could help reduce your monthly payments and save thousands over the life of the loan.

    See today's rates

    $2,107/mo

    Est. payment

    Explore your selling options

    Work with a Zillow partner agent

    Leverage their expertise and Zillow's premium Showcase listings to get your home seen by more buyers.

    Get started

    List with your own agent

    Get your home in front of millions of buyers by listing it on Zillow.

    Learn how to do it

    Sell it yourself

    Take full control of how buyers see your home on Zillow by listing For Sale by Owner (FSBO).

    List your home

    What's special

    Gas stoveRefined office spaceSurround sound systemPicnic areaGenerous cabinet storageFormal dining roomStainless steel appliances
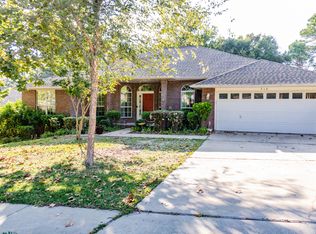
    Positioned in the highly desirable south Crestview neighborhood, this stately brick home presents a remarkable blend of space and functionality. Boasting four bedrooms alongside a refined office space and a formal dining room, this residence offers a versatile layout suited to discerning tastes. The kitchen, adorned with stainless steel appliances including a gas stove, showcases an expansive design with generous cabinet storage and an additional deep sink for added convenience. Transitioning outdoors, the sprawling 20 x 30' multi-level back deck sets the stage for memorable gatherings and moments of relaxation amidst the natural beauty of the surroundings. Nestled within the Fox Valley subdivision, residents benefit from community amenities such as sidewalks, a playground, and a picnic area, enhancing the overall quality of life. The home also features a surround sound system both inside and outside for listening pleasure. There was recent repairs to the deck ensure both structural integrity and aesthetic appeal, promising years of enjoyment for the fortunate new homeowners. The deck will be stained soon. The roof is 2006 and the Seller is willing to replace the roof with an acceptable offer.

    Zillow last checked:

    Listing updated:

    Listed by:

    Bonnie A Seals 850-240-0635,

    ERA American Real Estate

    Bought with:

    Lindsey Buckley, 3423628

    La Bella Vita Property Group LLC

    Source: ECAOR,MLS#: 946716MLS Logo

    Facts & features

    Interior

    Bedrooms & bathrooms
    • Bedrooms: 4
    • Bathrooms: 3
    • Full bathrooms: 3
    Primary bedroom
    • Level: First
    • Area: 237.01 Square Feet
    • Dimensions: 17.3 x 13.7
    Bedroom
    • Level: First
    • Area: 143.96 Square Feet
    • Dimensions: 11.8 x 12.2
    Bedroom
    • Level: First
    • Area: 124.26 Square Feet
    • Dimensions: 10.9 x 11.4
    Bedroom
    • Level: First
    • Area: 124.26 Square Feet
    • Dimensions: 11.4 x 10.9
    Primary bathroom
    • Level: First
    • Area: 182.9 Square Feet
    • Dimensions: 15.5 x 11.8
    Bathroom
    • Level: First
    • Area: 35.72 Square Feet
    • Dimensions: 8.7 x 4.11
    Dining area
    • Level: First
    • Area: 138.04 Square Feet
    • Dimensions: 11.6 x 11.9
    Garage
    • Level: First
    • Area: 381.98 Square Feet
    • Dimensions: 19.4 x 19.7
    Kitchen
    • Level: First
    • Area: 386.45 Square Feet
    • Dimensions: 29.5 x 13.1
    Laundry
    • Level: First
    • Area: 50.55 Square Feet
    • Dimensions: 9.2 x 5.5
    Living room
    • Level: First
    • Area: 364.62 Square Feet
    • Dimensions: 20.6 x 17.7
    Office
    • Level: First
    • Area: 136.85 Square Feet
    • Dimensions: 11.9 x 11.5
    Heating
    • Central, Natural Gas
    Cooling
    • Central Air, Ceiling Fan(s)
    Appliances
    • Included: Dishwasher, Disposal, Microwave, Gas Water Heater
    • Laundry: Washer/Dryer Hookup
    Features
    • Cathedral Ceiling(s), Vaulted Ceiling(s), Kitchen Island, Pantry
    • Flooring: Laminate, Carpet
    • Windows: Double Pane Windows, Window Treatments
    • Attic: Pull Down Stairs
    • Has fireplace: Yes
    • Fireplace features: Gas
    • Common walls with other units/homes: No Common Walls
    Interior area
    • Total structure area: 2,282
    • Total interior livable area: 2,282 sqft

    Property

    Parking
    • Total spaces: 2
    • Parking features: Garage Door Opener
    • Attached garage spaces: 2
    Features
    • Stories: 1
    • Patio & porch: Deck, Covered
    • Exterior features: Lawn Pump, Sprinkler System
    • Fencing: Privacy
    Lot
    • Size: 10,018 sqft
    • Dimensions: 80 x 125
    • Features: Covenants, Restrictions, Sidewalk, Survey Available
    Details
    • Parcel number: 353N241000000O0090
    • Zoning description: Resid Single Family

    Construction

    Type & style
    • Home type: SingleFamily
    • Architectural style: Traditional
    • Property subtype: Single Family Residence
    Materials
    • Frame, Brick, Trim Vinyl
    • Foundation: Slab
    • Roof: Shingle
    Condition
    • Construction Complete
    • New construction: No
    • Year built: 2006

    Utilities & green energy

    • Water: Public

    Community & neighborhood

    Security
    • Security features: Smoke Detector(s)
    Community
    • Community features: BBQ Pit/Grill, Pavillion/Gazebo, Picnic Area, Playground
    Location
    • Region: Crestview
    • Subdivision: FOX VALLEY

    Price history

    DateEventPrice
    5/2/2024Sold$330,000$145/sqft
    Source: ECAOR #946716 Report a problem
    4/9/2024Pending sale$330,000$145/sqft
    Source: ECAOR #946716 Report a problem
    4/8/2024Listed for sale$330,000+37.6%$145/sqft
    Source: ECAOR #946716 Report a problem
    9/27/2019Sold$239,900+29.7%$105/sqft
    Source: ECAOR #828880 Report a problem
    6/29/2011Sold$185,000-7.5%$81/sqft
    Source: Public Record Report a problem
    4/21/2011Price change$200,000-4.8%$88/sqft
    Source: Pelican Real Estate #551356 Report a problem
    3/24/2011Price change$210,000-4.5%$92/sqft
    Source: Pelican Real Estate #551356 Report a problem
    2/23/2011Price change$220,000-4.3%$96/sqft
    Source: Pelican Real Estate #551356 Report a problem
    1/29/2011Listed for sale$230,000-18.4%$101/sqft
    Source: Pelican Real Estate- Fort Walton Beach Office #551356 Report a problem
    7/5/2006Sold$281,900$124/sqft
    Source: Public Record Report a problem

    Public tax history

    YearProperty taxesTax assessment
    2024$4,564 +5.1%$281,489 -3.9%
    2023$4,342 +8%$292,805 +6.6%
    2022$4,022 +13.5%$274,619 +29.9%
    2021$3,542 +7%$211,486 +7.6%
    2020$3,309 +95.9%$196,465 +10.6%
    2019$1,689 -26.4%$177,632 +1.9%
    2018$2,294 $174,320 +2.1%
    2017$2,294 +1.2%$170,735 +2.1%
    2016$2,266 +2.8%$167,223 -1.8%
    2015$2,203 -4.6%$170,241 +0.8%
    2014$2,310 $168,890 -0.8%
    2013-- $170,171 +0.1%
    2012-- $170,065 -0.6%
    2011-- $171,061 +0.3%
    2010-- $170,524 -8.6%
    2009-- $186,556 -5.6%
    2008-- $197,716 -13.8%
    2007-- $229,291 +316.9%
    2006-- $55,000 +83.3%
    2005-- $30,000 +852.4%
    2004-- $3,150

    Find assessor info on the county website

    Neighborhood: 32536

    Nearby schools

    GreatSchools rating
    Schools provided by the listing agent
    • Elementary: Northwood
    • Middle: Shoal River
    • High: Crestview

    Source: ECAOR. This data may not be complete. We recommend contacting the local school district to confirm school assignments for this home.

    Get pre-qualified for a loan
    At Zillow Home Loans, we can pre-qualify you in as little as 5 minutes with no impact to your credit score.

    An equal housing lender. NMLS #10287.

    Sell for more on Zillow
    Get a Zillow Showcase℠ listing at no additional cost and you could sell for .
    $347,600
    2% more
    +$6,952
    With Zillow Showcase(estimated)
    $354,552