Skip main navigation
Sold for $246,925
  • $246,925

    518 W 2nd St, Boone, IA 50036

    4beds
    2,167sqft
    Single Family Residence, Residential
    Built in 1900
    0.29 Acres Lot
    $250,300 Zestimate®
    $114/sqft
    $2,185 Estimated rent

    Home value

    $250,300

    Estimated sales range

    Not available

    $2,185/mo

    Zestimate® history
    Loading
    Loading...

    Owner options

    List your home for rent

    $2,185/mo

    Rent Zestimate®

    Find your next renter with Zillow Rental Manager. Plus, with online applications, you can quickly screen prospective tenants – for free.

    Learn more

    $2,185/mo

    Rent Zestimate®

    Refinance and save

    $1,708/mo

    Est. payment

    Refinancing to a lower rate could help reduce your monthly payments and save thousands over the life of the loan.

    See today's rates

    $1,708/mo

    Est. payment

    Explore your selling options

    Work with a Zillow partner agent

    Leverage their expertise and Zillow's premium Showcase listings to get your home seen by more buyers.

    Get started

    List with your own agent

    Get your home in front of millions of buyers by listing it on Zillow.

    Learn how to do it

    Sell it yourself

    Take full control of how buyers see your home on Zillow by listing For Sale by Owner (FSBO).

    List your home

    What's special

    Two-stall garageLuxury and comfortAttached bathroomsThree oversized bedroomsWalk-in closetWalk-in closetsSoaring ceilings
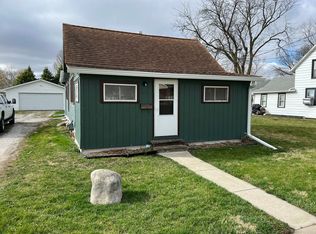
    Prepare to be impressed the moment you walk in. This 4-bedroom, 4-bathroom two-story has been completely rebuilt from the studs up in 2025 (HVAC, Electrical, Plumbing, Windows, etc), offering over 2,100 square feet of open, light-filled living space just steps from Boone Schools. The grand entryway immediately gives a sense of scale, opening to an expansive living room that flows seamlessly into the dining area and kitchen. You'll love the soaring ceilings, statement fireplace, and designer finishes, including quartz countertops and stainless steel appliances that make the kitchen both beautiful and functional. The main-level primary suite provides space and serenity, featuring dual vanities, a full bath, and a walk-in closet. The mudroom and laundry room, conveniently located on the main level, add extra storage and everyday ease. Upstairs, discover three oversized bedrooms, two of which live like their own suites with attached bathrooms and walk-in closets. Every bathroom offers dual sinks and full tubs, giving the entire upper level a sense of luxury and comfort. Outside, you'll appreciate the brand new roof, vinyl siding, sidewalks, and two-stall garage- all on a quiet street near Boone Schools. If you're looking for a home that feels brand new, spacious, and thoughtfully designed from every angle, this Boone beauty is it.

    Zillow last checked:

    Listing updated:

    Listed by:

    Real Estate Team, Jennings 515-291-8720,

    RE/MAX REAL ESTATE CENTER,

    Elli Jennings,

    RE/MAX REAL ESTATE CENTER

    Bought with:

    Member Non

    CENTRAL IOWA BOARD OF REALTORS

    Source: CIBR,MLS#: 68749MLS Logo

    Facts & features

    Interior

    Bedrooms & bathrooms
    • Bedrooms: 4
    • Bathrooms: 4
    • Full bathrooms: 3
    • 1/2 bathrooms: 1
    Primary bedroom
    • Level: Main
    Bedroom 2
    • Level: Upper
    Bedroom 3
    • Level: Upper
    Bedroom 4
    • Level: Upper
    Primary bathroom
    • Level: Main
    Half bathroom
    • Level: Main
    Full bathroom
    • Level: Upper
    Full bathroom
    • Level: Upper
    Full bathroom
    • Level: Upper
    Dining room
    • Level: Main
    Kitchen
    • Level: Main
    Laundry
    • Level: Main
    Living room
    • Level: Main
    Utility room
    • Level: Main
    Heating
    • Forced Air, Natural Gas
    Cooling
    • Central Air
    Appliances
    • Included: Dishwasher, Disposal, Dryer, Microwave, Range, Refrigerator, Washer
    • Laundry: Main Level
    Features
    • Flooring: Vinyl, Carpet
    • Basement: None
    • Has fireplace: Yes
    • Fireplace features: Electric
    Interior area
    • Total structure area: 2,167
    • Total interior livable area: 2,167 sqft
    • Finished area above ground: 1,255

    Property

    Parking
    • Parking features: Garage
    • Has garage: Yes
    Lot
    • Size: 0.29 Acres
    Details
    • Parcel number: 088426291382074
    • Zoning: R
    • Special conditions: Standard

    Construction

    Type & style
    • Home type: SingleFamily
    • Property subtype: Single Family Residence, Residential
    Materials
    • Foundation: Crawl Space
    Condition
    • Year built: 1900

    Utilities & green energy

    • Sewer: Public Sewer
    • Water: Public

    Community & neighborhood

    Location
    • Region: Boone

    Price history

    DateEventPrice
    2/6/2026Sold$246,925+0.8%$114/sqft
    Source: CIBR #68749 Report a problem
    10/20/2025Listed for sale$245,000+1125%$113/sqft
    Source: CIBR #68749 Report a problem
    6/24/2022Sold$20,000+900%$9/sqft
    Source: Public Record Report a problem
    8/9/2013Sold$2,000$1/sqft
    Source: Public Record Report a problem

    Public tax history

    YearProperty taxesTax assessment
    2025$386 +3.8%$28,750 +36.9%
    2024$372 +55%$20,995
    2023$240 -4%$20,995 +83.1%
    2022$250 -6.7%$11,469
    2021$268 +2.3%$11,469 -0.2%
    2020$262 -4.4%$11,495
    2019$274 +1.5%$11,495 -0.9%
    2018$270 -0.7%$11,600 +1.5%
    2017$272 -44.9%$11,425 -47%
    2016$494 $21,549
    2015$494 +75.2%$21,549
    2014$282 +10.2%$21,549
    2013$256 -75%--
    2012$1,024 +6.7%--
    2011$960 -1.6%--
    2010$976 +6.3%--
    2009$918 +5%--
    2008$874 +1.9%--
    2007$858 --

    Find assessor info on the county website

    Neighborhood: 50036

    Nearby schools

    GreatSchools rating
    Get pre-qualified for a loan
    At Zillow Home Loans, we can pre-qualify you in as little as 5 minutes with no impact to your credit score.

    An equal housing lender. NMLS #10287.