Skip main navigation
Sold
  • Price Unknown

    518 W 4th St, Russell, KS 67665

    5beds
    3baths
    4,884sqft
    Residential
    Built in 1965
    0.4 Acres Lot
    $298,800 Zestimate®
    $--/sqft
    $2,249 Estimated rent

    Home value

    $298,800

    $284,000 - $314,000

    $2,249/mo

    Zestimate® history
    Loading
    Loading...

    Owner options

    List your home for rent

    $2,249/mo

    Rent Zestimate®

    Find your next renter with Zillow Rental Manager. Plus, with online applications, you can quickly screen prospective tenants – for free.

    Learn more

    $2,249/mo

    Rent Zestimate®

    Refinance and save

    Refinancing to a lower rate could help reduce your monthly payments and save thousands over the life of the loan.

    See today's rates

    Explore your selling options

    Work with a Zillow partner agent

    Leverage their expertise and Zillow's premium Showcase listings to get your home seen by more buyers.

    Get started

    List with your own agent

    Get your home in front of millions of buyers by listing it on Zillow.

    Learn how to do it

    Sell it yourself

    Take full control of how buyers see your home on Zillow by listing For Sale by Owner (FSBO).

    List your home

    What's special

    Two-sided wood-burning fireplaceAll-brick ranchBuilt-in office areaFinished basementCovered front porchOpen kitchenGenerous counter space
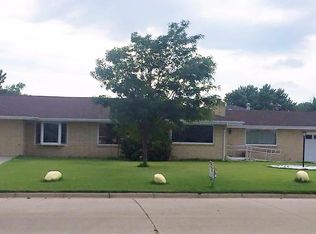
    $5,000 PRICE IMPROVEMENT + $5,000 CLOSING COST ASSISTANCE = $10,000 in YOUR pocket!! Welcome to 4,884 sq. ft. of dream-home living in this stunning all-brick ranch!! Located in a well-established neighborhood, this spacious 5-bedroom, 3-bath home blends classic charm with modern comfort. Enjoy 21 closets throughout—perfect for organization and storage. The open kitchen features abundant cabinetry, generous counter space, and a large dining area ideal for gatherings. Relax in the inviting main-level living room or head to the finished basement, complete with a two-sided wood-burning fireplace and bonus kitchen—great for entertaining. Other highlights include a built-in office area, 2-car attached garage, covered front porch, and an east-facing concrete patio for morning coffee. Don't pass by this exceptional home and exceptional savings!!!!

    Zillow last checked:

    Listing updated:

    Listed by:

    Jeannine Byers-Long 785-483-1743,

    Advantage Realty

    Bought with:

    Jeannine Byers-Long

    Advantage Realty

    Source: Western Kansas AOR,MLS#: 204538MLS Logo

    Facts & features

    Interior

    Bedrooms & bathrooms
    • Bedrooms: 5
    • Bathrooms: 3
    Primary bedroom
    • Level: First
    • Area: 241.67
    • Dimensions: 20 x 12.08
    Bedroom 2
    • Level: First
    • Area: 182.72
    • Dimensions: 11.92 x 15.33
    Bedroom 3
    • Level: First
    • Area: 213.93
    • Dimensions: 17.58 x 12.17
    Bedroom 4
    • Level: Basement
    • Area: 181.73
    • Dimensions: 11.92 x 15.25
    Bedroom 5
    • Level: Basement
    • Area: 208
    • Dimensions: 12 x 17.33
    Bathroom 1
    • Level: First
    • Area: 73.5
    • Dimensions: 12.25 x 6
    Bathroom 2
    • Level: First
    • Area: 73.5
    • Dimensions: 12.25 x 6
    Bathroom 3
    • Level: Basement
    • Area: 56.5
    • Dimensions: 9.42 x 6
    Dining room
    • Features: Dining/Kitchen Combo
    • Level: First
    • Area: 157.5
    • Dimensions: 11.67 x 13.5
    Family room
    • Level: Basement
    • Area: 446.88
    • Dimensions: 32.5 x 13.75
    Kitchen
    • Level: First
    • Area: 296
    • Dimensions: 18.5 x 16
    Living room
    • Level: First
    • Area: 458.75
    • Dimensions: 30.58 x 15
    Heating
    • Natural Gas
    Cooling
    • Electric
    Appliances
    • Included: Dishwasher, Disposal, Range Hood, Microwave, Range, Refrigerator, Water Softener
    Features
    • Basement
    • Windows: Window Treatments
    • Has basement: Yes
    • Has fireplace: Yes
    • Fireplace features: Electric, Wood Burning
    Interior area
    • Total structure area: 4,884
    • Total interior livable area: 4,884 sqft

    Property

    Parking
    • Total spaces: 2
    • Parking features: Two Car
    • Garage spaces: 2
    Features
    • Patio & porch: Patio
    Lot
    • Size: 0.40 Acres
    • Dimensions: 66 x 132
    Details
    • Parcel number: 1482703020002000
    • Zoning: NC.1 / R-1

    Construction

    Type & style
    • Home type: SingleFamily
    • Architectural style: Ranch
    • Property subtype: Residential
    Materials
    • Brick
    • Foundation: Concrete Perimeter
    • Roof: Composition
    Condition
    • Year built: 1965

    Utilities & green energy

    • Sewer: Public Sewer
    • Water: City Water, Public
    • Utilities for property: Cable Connected, Electricity Connected, Natural Gas Connected, Sewer Connected, Phone Connected

    Community & neighborhood

    Location
    • Region: Russell

    Price history

    DateEventPrice
    3/9/2026Sold--
    Source: Western Kansas AOR #204538 Report a problem
    2/5/2026Pending sale$314,000$64/sqft
    Source: Western Kansas AOR #204538 Report a problem
    11/5/2025Listed for sale$314,000-1.6%$64/sqft
    Source: Western Kansas AOR #204538 Report a problem
    10/21/2025Listing removed$319,000$65/sqft
    Source: Western Kansas AOR #204538 Report a problem
    8/5/2025Price change$319,000-1.8%$65/sqft
    Source: Western Kansas AOR #204538 Report a problem
    5/13/2025Listed for sale$325,000$67/sqft
    Source: Western Kansas AOR #204538 Report a problem

    Public tax history

    YearProperty taxesTax assessment
    2025-- $33,273 +9%
    2024$5,469 $30,526 +4%
    2023-- $29,351 +5.8%
    2022-- $27,750 +12.8%
    2021-- $24,596 +1.9%
    2020-- $24,145
    2019-- $24,145 +2.8%
    2018-- $23,487 +9.7%
    2017-- $21,416
    2016-- $21,416 +3.6%
    2015-- $20,664 +5.1%
    2014-- $19,663 +13.4%
    2013-- $17,340 +2%
    2012-- $16,999
    2011-- --
    2009-- $16,339 +12.5%
    2008-- $14,525

    Find assessor info on the county website

    Neighborhood: 67665

    Nearby schools

    GreatSchools rating