Timeless charm, unbeatable location, and remarkable space-this 5-bedroom La Grange classic has it all. This home (on an oversized lot) is situated just 100 yards from LTHS and centrally located between the high school and award-winning Cossitt Elementary, this home offers an ideal setting for family life. Plus, it's just a short stroll to the train, parks, and vibrant downtown La Grange-named one of the "Best Places to Live" by Chicago Magazine and West Suburban Living. Inside, the main level is exceptionally spacious with gorgeous hardwood floors, a gracious foyer, a formal dining room perfect for gatherings, and a sun-filled living room and sunroom. A charming coffee nook complements the kitchen, and the powder room might just be the cutest one you've ever seen. Upstairs, the second level features 4 generously-sized bedrooms and a shared full bath, while the third-floor suite-renovated in 2005-is a serene retreat with flexibility to be used for primary suite with full bath, guest-bedroom, work-from-home, or multigenerational living. The home enjoys central air, a restored and well-maintained boiler, and a dry basement with great ceiling height, a rec room, workroom, and ample storage. Outside, the detached 2-car garage and beautifully mature perennial gardens round-out the storybook picture. This is a rare opportunity to own a character-rich home with exceptional schools, space, and location in the heart of La Grange.
Closed
$925,000
518 W Cossitt Ave, La Grange, IL 60525
5beds
2,912sqft
Single Family Residence
Built in 1924
9,179 Square Feet Lot
$1,054,000 Zestimate®
$318/sqft
$4,606 Estimated rent
Home value
$1,054,000
$1.00M - $1.11M
$4,606/mo
Zestimate® history
Owner options
List your home for rent
$4,606/mo
Rent Zestimate®
Find your next renter with Zillow Rental Manager. Plus, with online applications, you can quickly screen prospective tenants – for free.
$4,606/mo
Rent Zestimate®
Refinance and save
$6,527/mo
Est. payment
Refinancing to a lower rate could help reduce your monthly payments and save thousands over the life of the loan.
$6,527/mo
Est. payment
Explore your selling options
Work with a Zillow partner agent
Leverage their expertise and Zillow's premium Showcase listings to get your home seen by more buyers.
Get startedList with your own agent
Get your home in front of millions of buyers by listing it on Zillow.
Learn how to do itSell it yourself
Take full control of how buyers see your home on Zillow by listing For Sale by Owner (FSBO).
List your homeWhat's special
Generously-sized bedroomsGorgeous hardwood floorsBeautifully mature perennial gardensPowder roomFormal dining roomOversized lotCharming coffee nook
Zillow last checked:
Listing updated:
Listed by:
Marty Dunne 708-275-8270,
Berkshire Hathaway HomeServices Chicago
Bought with:
Marty Dunne
Berkshire Hathaway HomeServices Chicago
Source: MRED as distributed by MLS GRID,MLS#: 12516587
Facts & features
Interior
Bedrooms & bathrooms
- Bedrooms: 5
- Bathrooms: 3
- Full bathrooms: 2
- 1/2 bathrooms: 1
Rooms
- Room types: Sun Room, Bedroom 5
Primary bedroom
- Level: Second
- Area: 154 Square Feet
- Dimensions: 14X11
Bedroom 2
- Level: Second
- Area: 140 Square Feet
- Dimensions: 14X10
Bedroom 3
- Level: Second
- Area: 140 Square Feet
- Dimensions: 14X10
Bedroom 4
- Level: Second
- Area: 182 Square Feet
- Dimensions: 14X13
Bedroom 5
- Level: Main
- Area: 224 Square Feet
- Dimensions: 14X16
Dining room
- Level: Main
- Area: 196 Square Feet
- Dimensions: 14X14
Family room
- Level: Third
- Area: 336 Square Feet
- Dimensions: 14X24
Kitchen
- Level: Main
- Area: 126 Square Feet
- Dimensions: 14X9
Laundry
- Level: Basement
- Area: 130 Square Feet
- Dimensions: 13X10
Living room
- Level: Main
- Area: 336 Square Feet
- Dimensions: 14X24
Sun room
- Level: Main
- Area: 240 Square Feet
- Dimensions: 15X16
Heating
- Natural Gas
Cooling
- Central Air
Features
- Basement: Unfinished,Full
Interior area
- Total structure area: 0
- Total interior livable area: 2,912 sqft
Property
Parking
- Total spaces: 2
- Parking features: Yes, Garage Owned, Detached, Garage
- Garage spaces: 2
Accessibility
- Accessibility features: No Disability Access
Features
- Stories: 2
Lot
- Size: 9,179 Square Feet
- Dimensions: 67X137
Details
- Parcel number: 18043020010000
- Special conditions: None
Construction
Type & style
- Home type: SingleFamily
- Architectural style: Colonial
- Property subtype: Single Family Residence
Materials
- Brick
Condition
- New construction: No
- Year built: 1924
Utilities & green energy
- Sewer: Public Sewer
- Water: Public
Community & HOA
HOA
- Services included: None
Location
- Region: La Grange
Financial & listing details
- Price per square foot: $318/sqft
- Tax assessed value: $770,000
- Annual tax amount: $17,620
- Date on market: 11/12/2025
- Listing terms: Conventional
- Ownership: Fee Simple
Price history
| Date | Event | Price |
|---|---|---|
| 2/20/2026 | Sold | $925,000-15.9%$318/sqft |
Source:  MRED as distributed by MLS GRID #12516587 Report a problem MRED as distributed by MLS GRID #12516587 Report a problem | ||
| 1/16/2026 | Contingent | $1,100,000$378/sqft |
Source: MRED as distributed by MLS GRID #12516587 Report a problem | ||
| 11/12/2025 | Listed for sale | $1,100,000-8.3%$378/sqft |
Source: MRED as distributed by MLS GRID #12516587 Report a problem | ||
| 11/12/2025 | Listing removed | $1,200,000$412/sqft |
Source: MRED as distributed by MLS GRID #12453778 Report a problem | ||
| 10/1/2025 | Listed for sale | $1,200,000$412/sqft |
Source: MRED as distributed by MLS GRID #12453778 Report a problem | ||
Public tax history
| Year | Property taxes | Tax assessment |
|---|---|---|
| 2024 | $18,233 +3.5% | $77,000 +0% |
| 2023 | $17,620 +9% | $76,999 +25.8% |
| 2022 | $16,160 +3.8% | $61,192 |
| 2021 | $15,568 +1.4% | $61,192 |
| 2020 | $15,351 -3.8% | $61,192 -4.4% |
| 2019 | $15,958 +2% | $64,017 |
| 2018 | $15,651 +2.5% | $64,017 |
| 2017 | $15,266 -11% | $64,017 +4.7% |
| 2016 | $17,161 +7.2% | $61,147 |
| 2015 | $16,008 +1.5% | $61,147 |
| 2014 | $15,770 +12.1% | $61,147 +9.4% |
| 2013 | $14,066 +2.6% | $55,874 |
| 2012 | $13,714 +3.6% | $55,874 |
| 2011 | $13,232 +1.1% | $55,874 -13.8% |
| 2010 | $13,093 +3.9% | $64,856 |
| 2009 | $12,602 +7% | $64,856 -7% |
| 2008 | $11,778 +5.1% | $69,738 +17.7% |
| 2007 | $11,209 +4% | $59,243 |
| 2006 | $10,773 +3.5% | $59,243 |
| 2005 | $10,405 -2.6% | $59,243 +17.9% |
| 2004 | $10,686 +6% | $50,240 |
| 2003 | $10,084 +3.5% | $50,240 |
| 2002 | $9,746 +29.6% | $50,240 +42.7% |
| 2001 | $7,521 +5.8% | $35,203 |
| 2000 | $7,106 -3.1% | $35,203 |
| 1999 | $7,332 | $35,203 |
Find assessor info on the county website
Neighborhood: 60525
Nearby homes
- $1,289,7004 bd4 ba2.6k sqft105 S Waiola Ave, La Grange, IL 60525Off Market
- $1,208,1004 bd3 ba3.2k sqft523 W Cossitt Ave, La Grange, IL 60525Off Market
- $1,655,1004 bd4 ba3.4k sqft109 S Waiola Ave, La Grange, IL 60525Off Market

- $1,430,1004 bd4 ba3.5k sqft100 S Spring Ave, La Grange, IL 60525Off Market
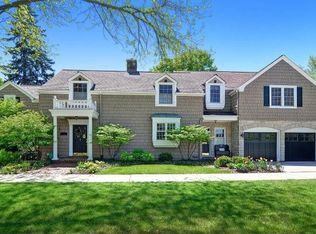
- $877,5004 bd3 ba1.7k sqft104 S Spring Ave, La Grange, IL 60525Off Market
- $965,7004 bd2 ba2.2k sqft45 S Waiola Ave, La Grange, IL 60525Off Market
- $1,432,0005 bd3 ba2.8k sqft102 S Waiola Ave, La Grange, IL 60525Off Market
- $1,293,3004 bd2 ba3.1k sqft56 S Spring Ave, La Grange, IL 60525Off Market
Nearby schools
GreatSchools rating
- 9/10Cossitt Ave Elementary SchoolGrades: K-6Distance: 0.3 mi
- 9/10Park Junior High SchoolGrades: 7-8Distance: 0.6 mi
- 10/10Lyons Twp High SchoolGrades: 9-12Distance: 0.2 mi
Schools provided by the listing agent
- Elementary: Cossitt Avenue Elementary School
- Middle: Park Junior High School
- High: Lyons Twp High School
- District: 102
Source: MRED as distributed by MLS GRID. This data may not be complete. We recommend contacting the local school district to confirm school assignments for this home.
Get a cash offer in 3 minutes
Find out how much your home could sell for in as little as 3 minutes with a no-obligation cash offer.
Estimated market value
$1,054,000
Get a cash offer in 3 minutes
Find out how much your home could sell for in as little as 3 minutes with a no-obligation cash offer.
Estimated market value
$1,054,000
- Illinois
- Cook County
- La Grange
- 60525
- 518 W Cossitt Ave
Nearby cities
Nearby zip codes
Other La Grange Topics
