Skip main navigation
Off market
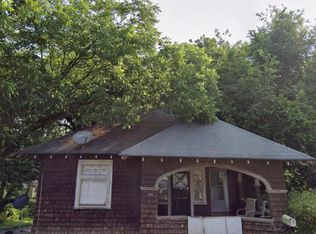
Street View
  • $277,900

    518 W Council St, Salisbury, NC 28144

    3beds
    2baths
    2,467sqft
    SingleFamily
    Built in 1900
    0.35 Acres Lot
    $277,900 Zestimate®
    $113/sqft
    $1,745 Estimated rent

    Home value

    $277,900

    $233,000 - $320,000

    $1,745/mo

    Zestimate® history
    Loading
    Loading...

    Owner options

    List your home for rent

    $1,745/mo

    Rent Zestimate®

    Find your next renter with Zillow Rental Manager. Plus, with online applications, you can quickly screen prospective tenants – for free.

    Learn more

    $1,745/mo

    Rent Zestimate®

    Refinance and save

    $1,691/mo

    Est. payment

    Refinancing to a lower rate could help reduce your monthly payments and save thousands over the life of the loan.

    See today's rates

    $1,691/mo

    Est. payment

    Explore your selling options

    Work with a Zillow partner agent

    Leverage their expertise and Zillow's premium Showcase listings to get your home seen by more buyers.

    Get started

    List with your own agent

    Get your home in front of millions of buyers by listing it on Zillow.

    Learn how to do it

    Sell it yourself

    Take full control of how buyers see your home on Zillow by listing For Sale by Owner (FSBO).

    List your home

    What's special

    Built in the Colonial Revivial style, this house is believed to have actually been constructed in 1893. It is a wonderful home that offers many extra amenities that you're certain to appreciate. The over-sized living room offers a cozy fireplace, however, there's no chopping or hauling wood because you'll find gas logs behind a glass enclosure that gives protection, warmth and beauty. You'll also find lots of natural light and wood flooring in this living area. The dining room is spacious and offers glass front built-in cabinets for china and other storage. There is ample and generous light in this room as well. The galley style kitchen has been updated in recent years and features light colored wooden cabinets along with built-in range, oven and dishwasher. Connected to the kitchen is a separate utility room. Also on the main living area you will find the master bedroom and bath. There is a delightful study/office room that features built-in cabinets and bookcases. This room can also be used as a 4th bedroom. Upstairs there are two additional nice sized bedrooms and a full bath. This home has had many updates. You'll find complete wiring & plumbing additions that were done in 1985, a new air conditioner that was installed in 2000. A new roof was added in 2005. The house is exceptionally well insulated as evidenced by the electrical and gas records. In addition to the wood flooring, there are high ceilings and old fashioned picture moldings, ceiling fans, storm doors & windows. The owner is offering a home warranty with the transfer of the property. The house is covered with vinyl siding for easy upkeep. The outside grounds of the property feature a lot in the way of space, especially in the rear of the property. There is a drive at the side of the house & parking to accommodate 3 vehicles at the back of the house. The yard is spacious and offers many possibilities in the way of gardening. There is a small storage/gardening hut that stays with the property. Close to

    This property is off market, which means it's not currently listed for sale or rent on Zillow. This may be different from what's available on other websites or public sources.
    Facts & features

    Interior

    Bedrooms & bathrooms
    • Bedrooms: 3
    • Bathrooms: 2
    Heating
    • Other, Other
    Cooling
    • Other
    Features
    • Basement: Unfinished
    • Has fireplace: Yes
    Interior area
    • Total interior livable area: 2,467 sqft

    Property

    Features
    • Exterior features: Other
    Lot
    • Size: 0.35 Acres
    Details
    • Parcel number: 006326

    Construction

    Type & style
    • Home type: SingleFamily
    Condition
    • Year built: 1900

    Community & HOA

    Location
    • Region: Salisbury

    Financial & listing details

    • Price per square foot: $113/sqft
    • Tax assessed value: $223,299
    • Annual tax amount: $2,780

    Price history

    DateEventPrice
    7/30/2008Sold$146,000-1.3%$59/sqft
    Source: Public Record Report a problem
    4/22/2008Listed for sale$147,900$60/sqft
    Source: Homes.com #43079 Report a problem

    Public tax history

    YearProperty taxesTax assessment
    2025$2,780 $223,299
    2024$2,780 +4.1%$223,299
    2023$2,671 +34.3%$223,299 +54.6%
    2022$1,989 $144,446
    2021$1,989 $144,446
    2020$1,989 $144,446
    2019-- $144,446 +15.4%
    2018$1,727 +4.9%$125,175
    2017$1,645 $125,175
    2016$1,645 $125,175
    2015$1,645 -0.6%$125,175
    2014$1,655 --
    2013-- --
    2012-- --
    2011-- --
    2010-- --
    2008-- --
    2007-- --
    2006-- --
    2005-- --
    2004-- --
    2003-- --
    2002-- --
    2001-- --
    2000-- --
    Find assessor info on the county website

    Neighborhood: West End

    Nearby schools

    GreatSchools rating
    Schools provided by the listing agent
    • District: Salisbury-Rowan

    Source: The MLS. This data may not be complete. We recommend contacting the local school district to confirm school assignments for this home.

    Get a cash offer in 3 minutes
    Find out how much your home could sell for in as little as 3 minutes with a no-obligation cash offer.
    Estimated market value
    $277,900
    Get a cash offer in 3 minutes
    Find out how much your home could sell for in as little as 3 minutes with a no-obligation cash offer.
    Estimated market value
    $277,900